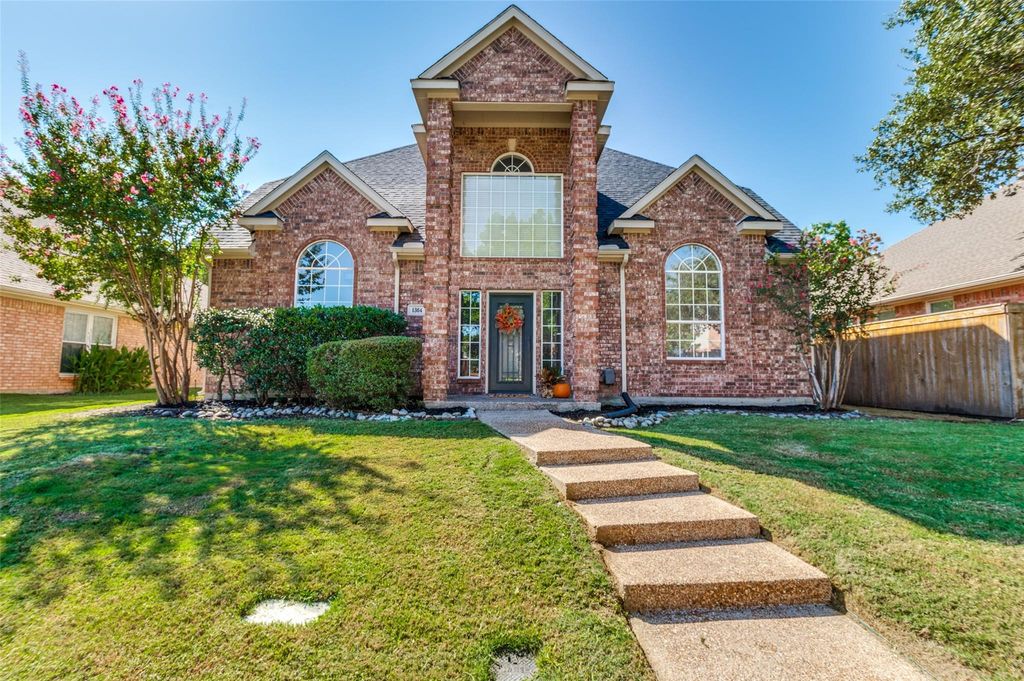
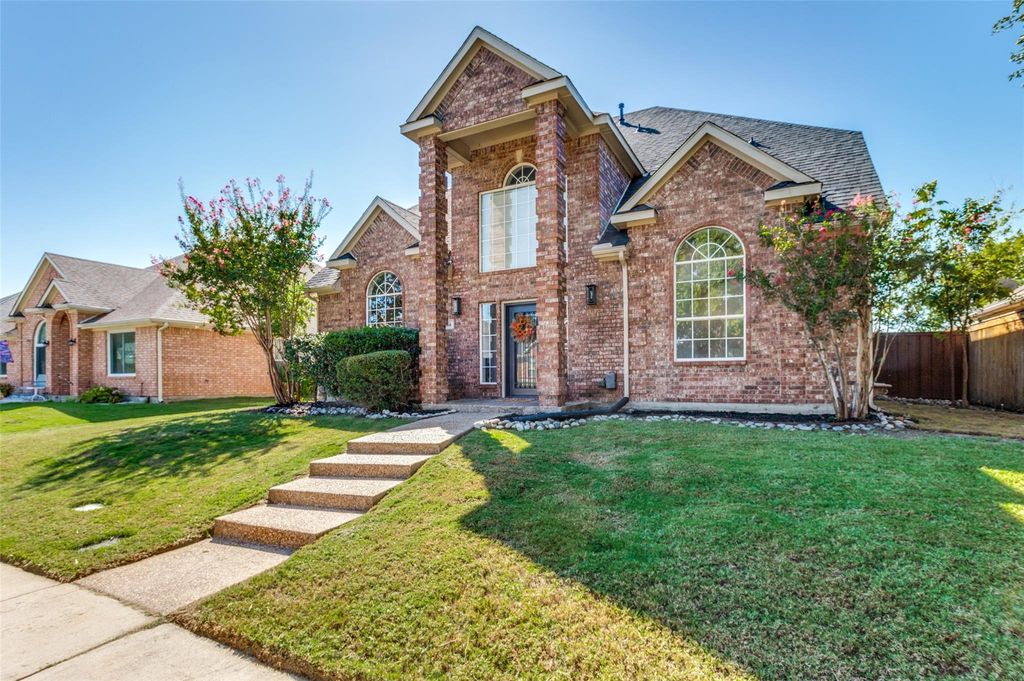
[[800]]1364 Wentworth Dr is listed for sale at 519,900. The Residential - Single Family property has 4 bedrooms, 2 Full Bathrooms, 1 Half Bathroom, 2500 square feet, and was built in 1994. The lot size is 7230.96 Square feet.[[500]]Welcome Home to 1364 Wentworth Drive....Light, bright, and beautifully refreshed, this move-in-ready 4-bedroom home has everything youve been looking forand not a thing left to do but unpack and enjoy! Fresh paint throughout and brand-new LVP flooring give this home a crisp, updated feel from the moment you walk in. The light-filled interior welcomes you with inviting spaces and a kitchen perfect for the chef in the family, offering the ideal setting for everyday living and entertaining.Need a little flexibility? The versatile space just off the entry is perfect for a home office, second living area, or game room. Step outside to your own private backyard retreat featuring a sparkling pool and spa, plus plenty of room to entertain, relax, and enjoy the Texas lifestyleall with low-maintenance landscaping that leaves more time for fun and less time for upkeep!Nestled in a desirable neighborhood close to shopping, dining, and everyday conveniences, this home also offers the added appeal of sought-after Flower Mound ISD. Be in for the Holidays ...Do not miss this opportunity!!!!
Welcome Home to 1364 Wentworth Drive....Light, bright, and beautifully refreshed, this move-in-ready 4-bedroom home has everything you’ve been looking for—and not a thing left to do but unpack and enjoy! Fresh paint throughout and brand-new LVP flooring give this home a crisp, updated feel from the moment you walk in. The light-filled interior welcomes you with inviting spaces and a kitchen perfect for the chef in the family, offering the ideal setting for everyday living and entertaining.
Need a little flexibility? The versatile space just off the entry is perfect for a home office, second living area, or game room.
Step outside to your own private backyard retreat featuring a sparkling pool and spa, plus plenty of room to entertain, relax, and enjoy the Texas lifestyle—all with low-maintenance landscaping that leaves more time for fun and less time for upkeep!
Nestled in a desirable neighborhood close to shopping, dining, and everyday conveniences, this home also offers the added appeal of sought-after Flower Mound ISD. Be in for the Holidays ...Do not miss this opportunity!!!!
Cable TV Available, Decorative Lighting, Flat Screen Wiring, Granite Counters, High Speed Internet Available, Kitchen Island, Open Floorplan, Walk-In Closet(s)
Exterior
Roof
Composition
Foundation
Slab
Private Pool
Yes
Private Pool Desc
Heated,In Ground,Pool/Spa Combo
Exterior Type
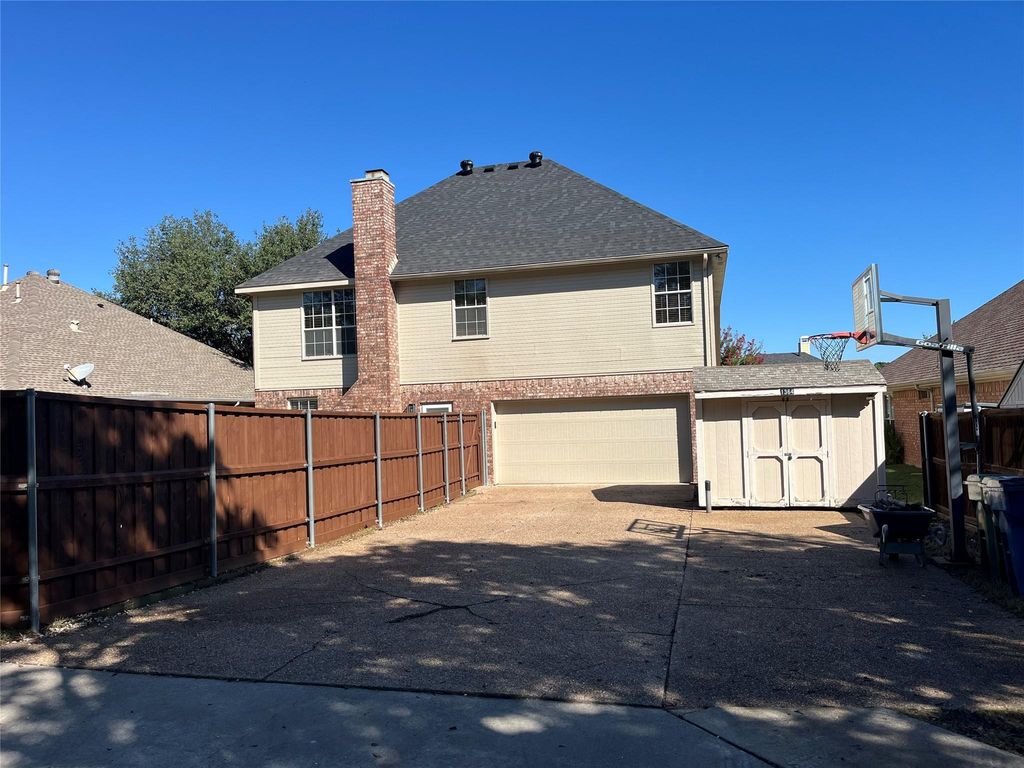
Brick, Siding
Lot Description
Few Trees, Interior Lot, Landscaped, Sprinkler System
Garage Size
19 X 18
Parking
Driveway, Garage, Garage Door Opener, Garage Faces Rear
Disclaimer: Lot configuration and dimensions are estimates, not based on personal knowledge and come from a third party (Digital Map Products); therefore, you should not rely on the estimates and perform independent confirmation as to their accuracy
View neighborhood information
Ready to Sell your Home?
Request a complimentary home selling analysis featuring recently sold properties, market trends, home valuations and a personalized market update.
School information is computer generated and may not be accurate or current. Buyer must independently verify and confirm enrollment. Please contact the school district to determine the schools to which this property is zoned.







 Just listed
 Currency converter





 Share


 Erase note
 You currently have no custom folders