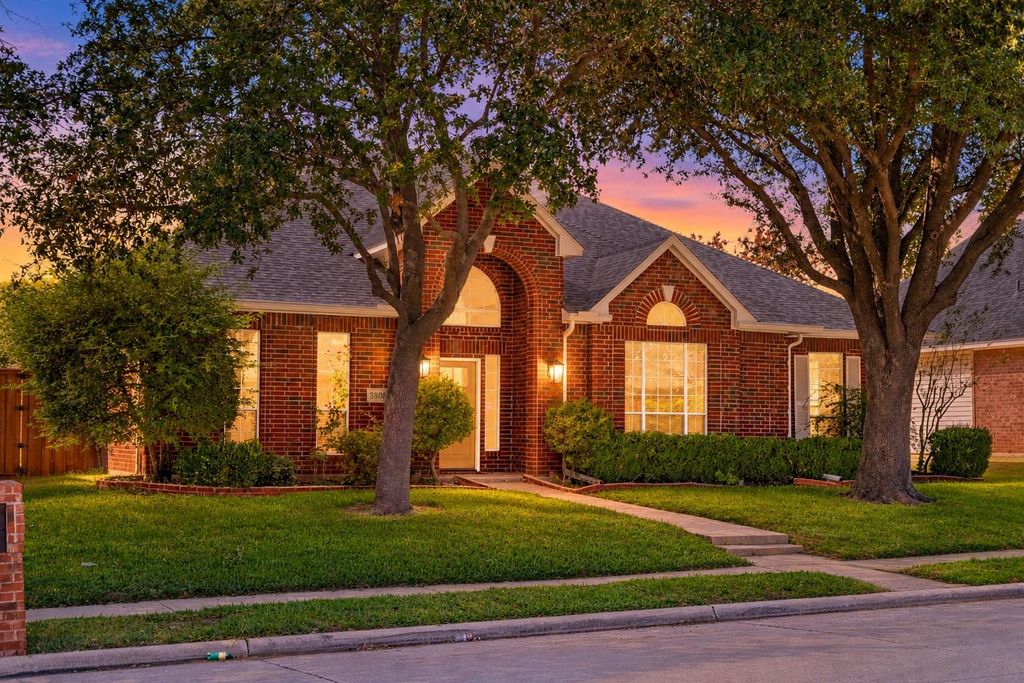
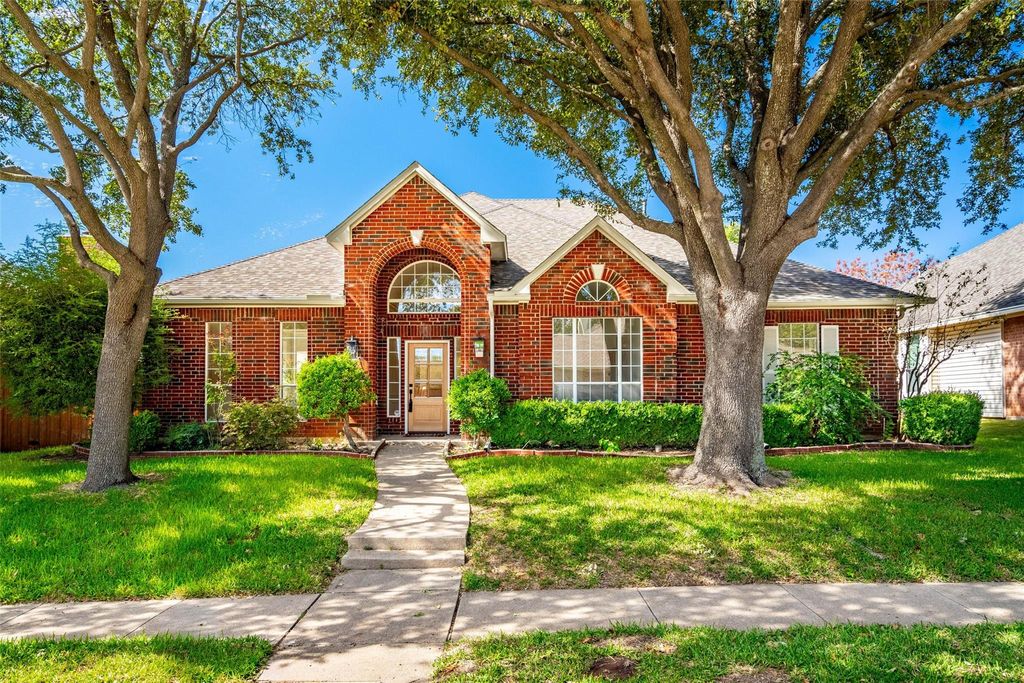
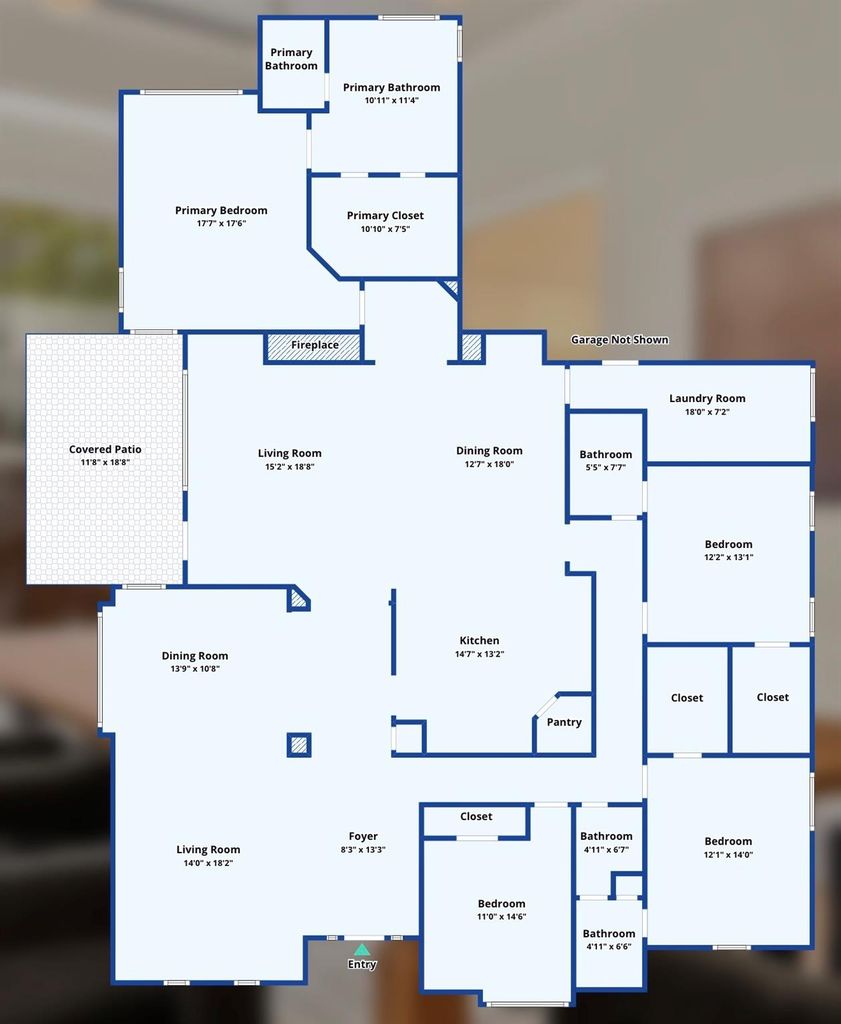
[[800]]3809 Peppertree Dr is listed for sale at 699,500. The Residential - Single Family property has 4 bedrooms, 3 Full Bathrooms, 2982 square feet, and was built in 1993. The lot size is 8363.52 Square feet.[[500]]Recently Appraised for 738,000! Fully remodeled in the desirable Oak Creek Estates, this beautifully refreshed home blends timeless architectural character with thoughtfully selected modern finishes. Mature shade trees and an inviting brick entry welcome you inside, where tall ceilings, architectural arches, decorative wall molding, new flooring, fresh paint and designer lighting create a cohesive feel throughout. The kitchen showcases new wood-tone cabinetry, quartz countertops, a waterfall-edge island with seating, pendant lighting and stainless steel appliances. Overlooking the living area with its fireplace, built-in shelving and large windows, the kitchen offers a welcoming setting for everyday living and entertaining. The spacious primary retreat features a beautifully remodeled bathroom with an expansive dual-sink vanity, quartz countertops, a freestanding soaking tub and a glass-enclosed shower with Italian tile and a Delta shower system. Quartz surfaces continue into the secondary bathrooms and laundry room. Major improvements include a new roof installed in early 2026 and a dedicated primary-bedroom AC unit installed in August 2026. Outside, enjoy a covered patio and fenced backyard. Oak Creek Estates offers an established neighborhood setting beside Oak Creek Park with walking trails, a playground, picnic areas, a basketball court and Oak Creek Tennis Center nearby. Convenient access to the Dallas North Tollway and President George Bush Turnpike completes the appeal. This home wont last long,
Recently Appraised for $738,000! Fully remodeled in the desirable Oak Creek Estates, this beautifully refreshed home blends timeless architectural character with thoughtfully selected modern finishes. Mature shade trees and an inviting brick entry welcome you inside, where tall ceilings, architectural arches, decorative wall molding, new flooring, fresh paint and designer lighting create a cohesive feel throughout. The kitchen showcases new wood-tone cabinetry, quartz countertops, a waterfall-edge island with seating, pendant lighting and stainless steel appliances. Overlooking the living area with its fireplace, built-in shelving and large windows, the kitchen offers a welcoming setting for everyday living and entertaining. The spacious primary retreat features a beautifully remodeled bathroom with an expansive dual-sink vanity, quartz countertops, a freestanding soaking tub and a glass-enclosed shower with Italian tile and a Delta shower system. Quartz surfaces continue into the secondary bathrooms and laundry room. Major improvements include a new roof installed in early 2026 and a dedicated primary-bedroom AC unit installed in August 2026. Outside, enjoy a covered patio and fenced backyard. Oak Creek Estates offers an established neighborhood setting beside Oak Creek Park with walking trails, a playground, picnic areas, a basketball court and Oak Creek Tennis Center nearby. Convenient access to the Dallas North Tollway and President George Bush Turnpike completes the appeal. This home won't last long, book your private tour today!
Dishwasher, Disposal, Gas Cooktop, Gas Oven, Gas Range, Microwave
Security System
Fire Alarm,Smoke Detector(s)
Interior
Built-in Features, Decorative Lighting, Double Vanity, Dry Bar, Eat-in Kitchen, High Speed Internet Available, Kitchen Island, Natural Woodwork, Open Floorplan, Pantry, Walk-In Closet(s)
Exterior
Roof
Composition
Foundation
Slab
Private Pool
No
Exterior Type
Brick
Lot Description
Few Trees, Interior Lot, Landscaped, Subdivision
Parking
Garage, Garage Faces Rear
Parking Space
Garage 2 / Carport 0 / Total Covered 2
Fencing
Fenced,Wood
Porch
Covered,Patio,Rear Porch
Utility
Alley,Cable Available,City Sewer,City Water,Electricity Connected,Individual Gas Meter,Individual Water Meter
Disclaimer: Lot configuration and dimensions are estimates, not based on personal knowledge and come from a third party (Digital Map Products); therefore, you should not rely on the estimates and perform independent confirmation as to their accuracy
View neighborhood information
Ready to Sell your Home?
Request a complimentary home selling analysis featuring recently sold properties, market trends, home valuations and a personalized market update.
School information is computer generated and may not be accurate or current. Buyer must independently verify and confirm enrollment. Please contact the school district to determine the schools to which this property is zoned.








 Just listed
 Currency converter
 Add to Calendar





 Share


 Erase note
 You currently have no custom folders