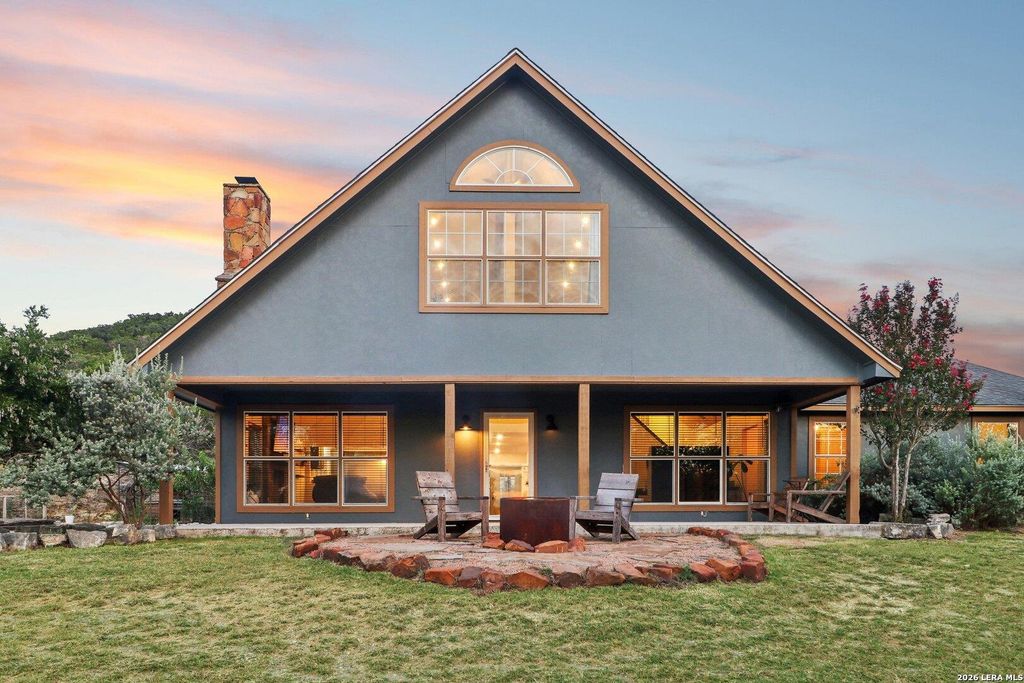
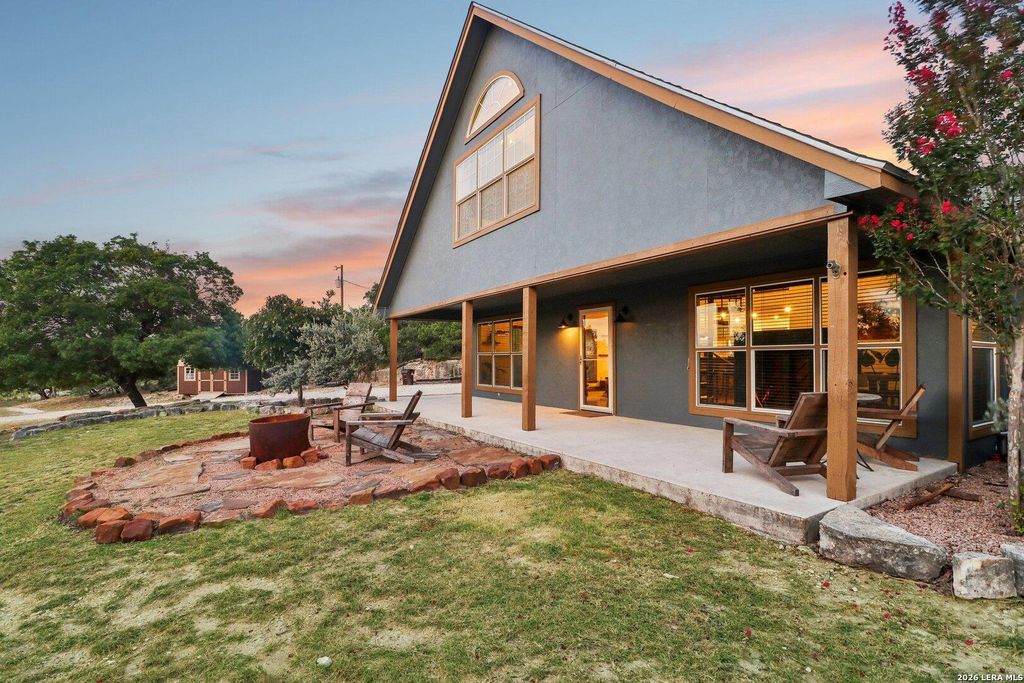
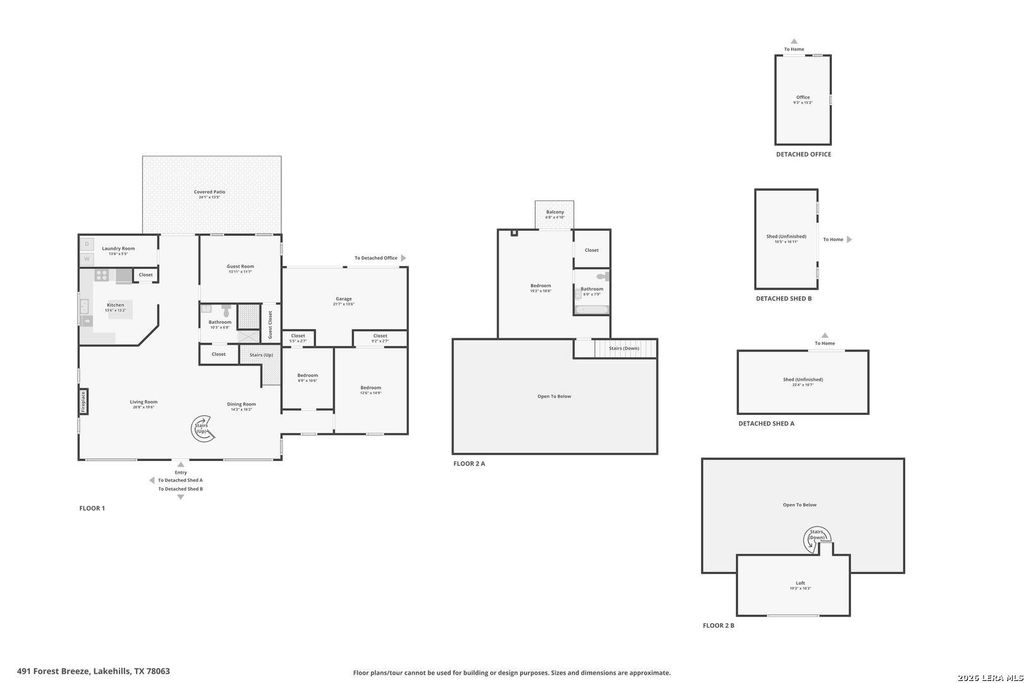
[[800]]491 Forest Breeze is listed for sale at 499,999. The Single-Family property has 4 bedrooms, 2 Full Bathrooms, 2240 square feet, and was built in 2007. The lot size is 2 Square feet.[[500]]Perched atop a peaceful Hill Country ridge, this beautiful four-bedroom home offers breathtaking panoramic views stretching far beyond Bandera and an incredible sense of privacy and tranquility on two fully fenced acres. A gated entrance and concrete driveway lead to the home, while a detached office provides the perfect dedicated workspace with its own heat, air conditioning, and electricity. Beyond the property itself, youll enjoy the benefits of a quiet, friendly rural community with low HOA fees and an impressive selection of amenities, including a community pool, playground, walking trails, pavilion with barbecue grills, and boat launch. Located along the Medina River, the neighborhood provides river access with connectivity to Medina Lake, making it easy to enjoy the water and beautiful Texas outdoors. Above all, this property offers something increasingly hard to find-space, privacy, spectacular views, and the peaceful feeling of truly being surrounded by the Texas Hill Cou
Perched atop a peaceful Hill Country ridge, this beautiful four-bedroom home offers breathtaking panoramic views stretching far beyond Bandera and an incredible sense of privacy and tranquility on two fully fenced acres. A gated entrance and concrete driveway lead to the home, while a detached office provides the perfect dedicated workspace with its own heat, air conditioning, and electricity. Beyond the property itself, you'll enjoy the benefits of a quiet, friendly rural community with low HOA fees and an impressive selection of amenities, including a community pool, playground, walking trails, pavilion with barbecue grills, and boat launch. Located along the Medina River, the neighborhood provides river access with connectivity to Medina Lake, making it easy to enjoy the water and beautiful Texas outdoors. Above all, this property offers something increasingly hard to find-space, privacy, spectacular views, and the peaceful feeling of truly being surrounded by the Texas Hill Cou
Disclaimer: Lot configuration and dimensions are estimates, not based on personal knowledge and come from a third party (Digital Map Products); therefore, you should not rely on the estimates and perform independent confirmation as to their accuracy
View neighborhood information
Ready to Sell your Home?
Request a complimentary home selling analysis featuring recently sold properties, market trends, home valuations and a personalized market update.
School information is computer generated and may not be accurate or current. Buyer must independently verify and confirm enrollment. Please contact the school district to determine the schools to which this property is zoned.










 Just listed
 Currency converter








 Share
Share


 Erase note
 You currently have no custom folders