loading

153 Gallia Bend

Horseshoe Bay, TX 78657
Get Directions →
Just listedJust listed
3 Bedroom(s)
3 Full & 1 Half Bath(s)
2,843 Sqft
0.09 Lot Acres
Single Family

Audio narrative

Get full access to Premium Content

Premium Content such as Sold Prices, Property History Reports and Saved Searches.

Sign in to view Premium Content

Description

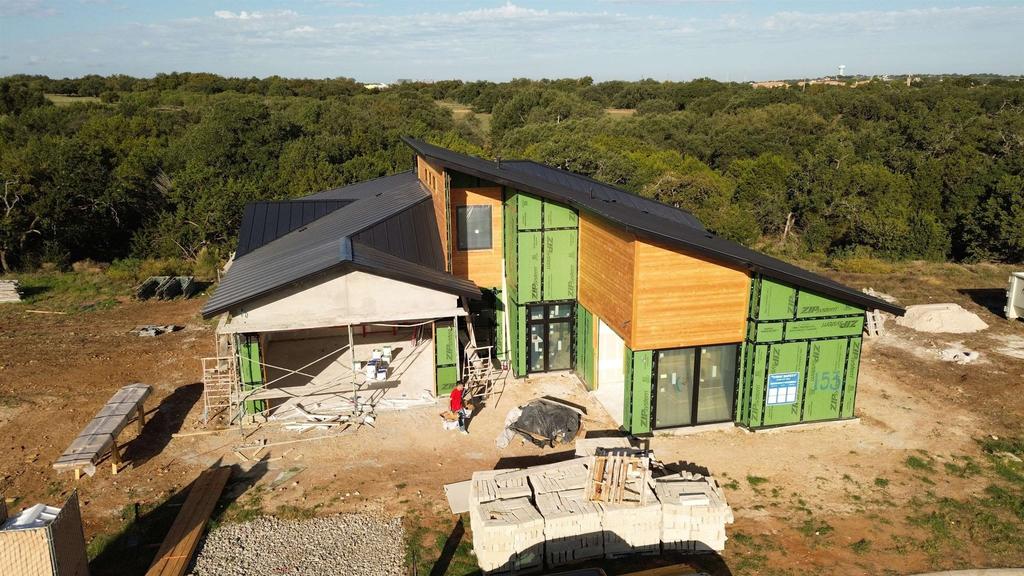
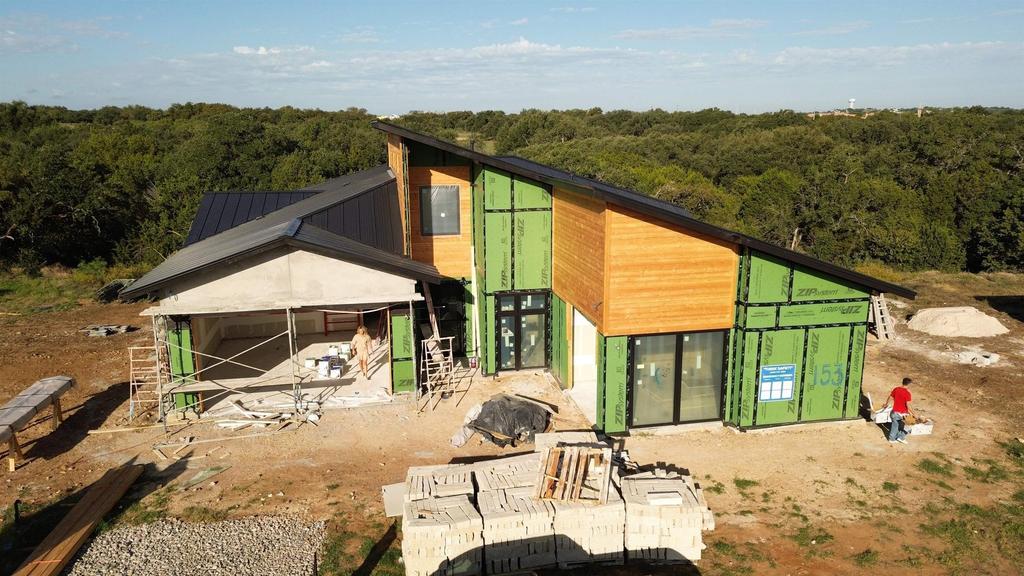
Discover the opportunity to own a beautiful Crescent Estates Custom Homes new-construction home in Tuscan Village, on a unique wide lot, an inviting 55+ community in the heart of Horseshoe Bay! Currently under construction and completion in 2027, this thoughtfully designed residence will showcase beautiful, carefully selected finishes that bring together style, comfort, and quality. Enjoy the excitement of a brand-new home in a desirable community designed for 55+ living, with the opportunity to make this residence your own. From its attractive finishes to its fresh, modern appeal, this home offers a wonderful opportunity to enjoy the best of the Horseshoe Bay lifestyle. Buyers are encouraged to review all condominium documents and applicable community information.

MLS#
HLARTX-179924
List Price
$1,239,000 ($436/Sqft.)
Listing Status
For Sale
Address
153 Gallia Bend
City
Horseshoe Bay
State
TX
Zip Code
78657
County
Llano County
Subdivision
TUSCAN VILLAGE AT SUMMIT ROCK
Legal Description
Unit 175, Lot NO 1 of Tuscan Village at Summit Rock Plat No 1.1 of 68.24 Acres
Property Type
Single Family
Bedroom
3 Bedroom(s)
Bath
3 Full & 1 Half Bath(s)
Stories
1
Building Size
2,843 Sqft/Appraisal District
Architecture Style
Contemporary/Modern
Year Built
2027 /Appraisal District
Lot Size
0.09 Lot Acres/Appraisal District

Exterior

Roof
Metal
Exterior Type
Wood Siding, Stone, Stucco
Lawn
Yes
Sprinkle System
Yes
Dock
Yes
Exterior
Courtyard, Rain Gutters, Sprinkler System

Interior

Fireplace
Yes
Floors
Ceramic floor, Hardwood
Cooling
Central Air
Heating
Central
Appliances
Dishwasher, Double Oven, Disposal, Microwave, Gas Range, Built-In Refrigerator, Washer Hookup, Electric Water Heater
Interior
High Ceilings, Wet Bar, Bonus Bath, Breakfast Bar, Pantry, Recessed Lighting, Counters-Solid Srfc, Split Bedroom, Walk-In Closet(s), No Steps to Entry, Quartz Countertops

Rooms

Rooms
Bedroom 3, Laundry Room, Bathroom 2, Bathroom 3, Bedroom 1, Bathroom 1, Bathroom 4, Bedroom 2

Lot Information

Lot Size
0.09 Lot Acres /Appraisal District
loading
Disclaimer: Lot configuration and dimensions are estimates, not based on personal knowledge and come from a third party (Digital Map Products); therefore, you should not rely on the estimates and perform independent confirmation as to their accuracy
Ready to Sell your Home?
Request a complimentary home selling analysis featuring recently sold properties, market trends, home valuations and a personalized market update.
Start Selling your Home

Information source

Highland Lakes Association of Realtors MLS®
Source last updated Nov 18, 2026 at 03:17 PM
Listing last updated Nov 17, 2026 at 02:31 AM
View website →

Estimate your mortgage payments

Create and estimate your monthly mortgage payment and property taxes based on past rates.

Estimated Monthly Payments

DOWN PAYMENT
Loan Term
$-----
$-----
Full Page
Presented by TimeValue Software ©2021
Principal & InterestTaxes30.4%69.6%
Listing TaxNumbers
Principal & Interest2,841
Taxes1,242
--------
-------- --------

Explore school information

Check out assigned and nearby schools along with their detailed ratings and essential information to help you make informed decisions.

Assigned schools

View nearby schools view nearby schools

Notice & Disclaimer
School information is computer generated and may not be accurate or current. Buyer must independently verify and confirm enrollment. Please contact the school district to determine the schools to which this property is zoned.
Copyright© 2026 , HOUSTON REALTORS® INFORMATION SERVICE, INC. All Rights Reserved. Data Not Verified/Guaranteed by MLS
Contact agent
Call