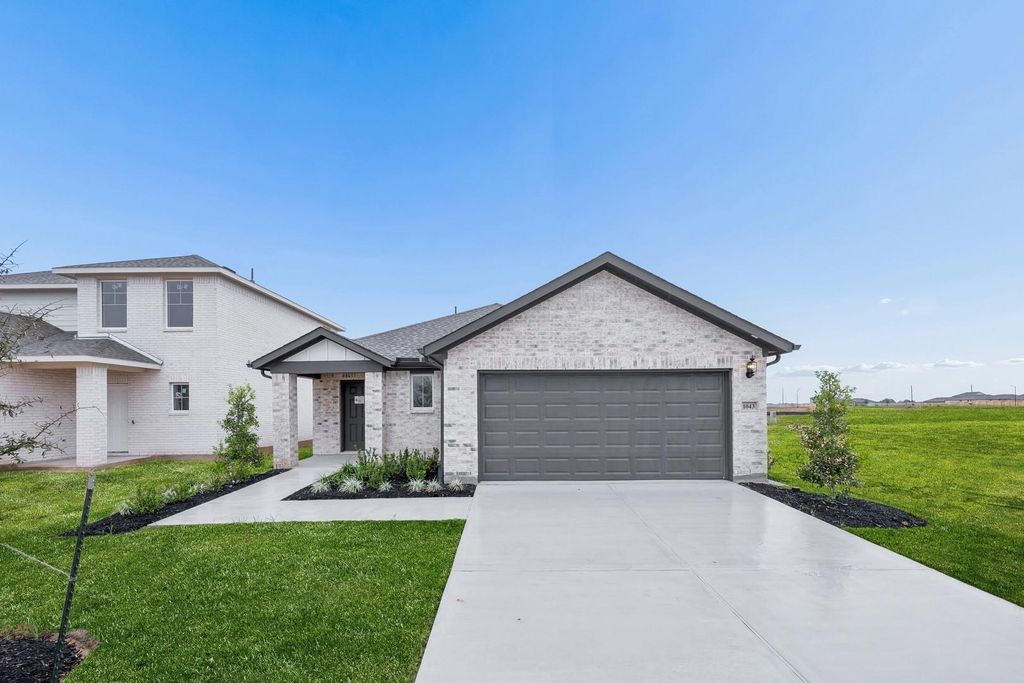
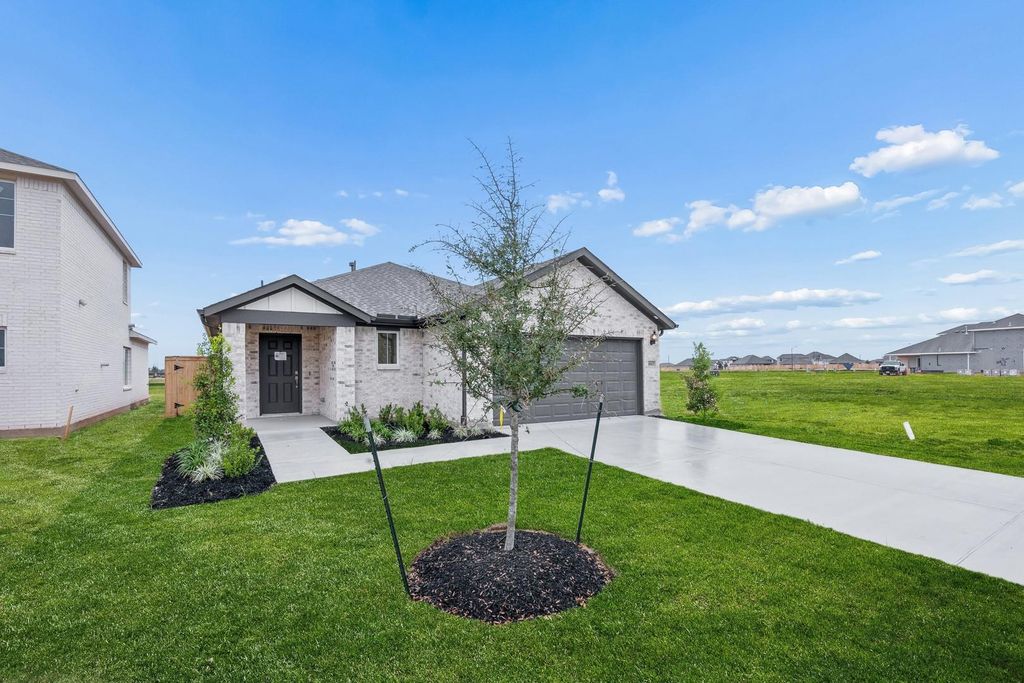
[[800]]1008 Hawk Gate Lane is listed for sale at 295,000. The Single-Family property has 4 bedrooms, 2 Full Bathrooms, 1793 square feet, and was built in 2026.[[500]]MLS 52416562 - Built by Imagination Homes - Built by Imagination Homes - A home that gives you the space to create, connect, and make it your own in Sofi Lakes in Waller County, TX, where thoughtful design supports your everyday life. An open layout welcomes you in with a natural flow between the kitchen, dining, and living spaces, making it easy to stay connected whether youre hosting or enjoying a quiet night at home. The kitchen sits at the heart of it all, designed to keep everything within reach while still feeling open and inviting. The primary bedroom offers a private retreat with an en suite bath and walk-in closet, while additional bedrooms provide flexibility for guests, hobbies, or a home office that fits your lifestyle. Step outside to the covered patio and enjoy a relaxing outdoor space that extends your living area and creates even more room to unwind. Soft beige luxury vinyl plank flooring flow.
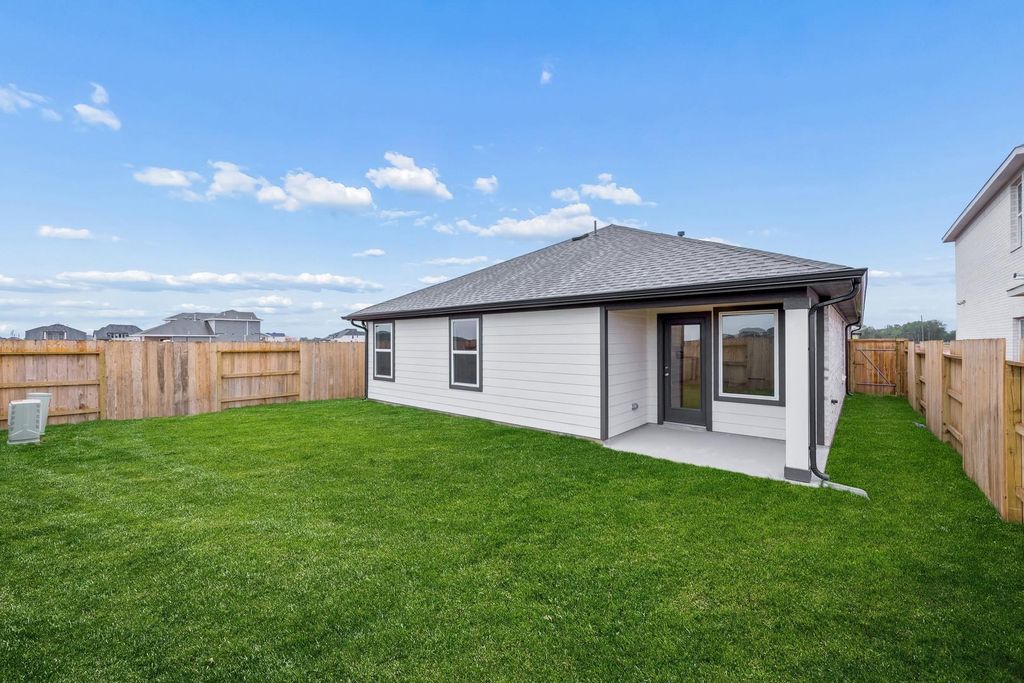
MLS# 52416562 - Built by Imagination Homes - Built by Imagination Homes - A home that gives you the space to create, connect, and make it your own in Sofi Lakes in Waller County, TX, where thoughtful design supports your everyday life. An open layout welcomes you in with a natural flow between the kitchen, dining, and living spaces, making it easy to stay connected whether you’re hosting or enjoying a quiet night at home. The kitchen sits at the heart of it all, designed to keep everything within reach while still feeling open and inviting. The primary bedroom offers a private retreat with an en suite bath and walk-in closet, while additional bedrooms provide flexibility for guests, hobbies, or a home office that fits your lifestyle. Step outside to the covered patio and enjoy a relaxing outdoor space that extends your living area and creates even more room to unwind. Soft beige luxury vinyl plank flooring flow.
Disclaimer: Lot configuration and dimensions are estimates, not based on personal knowledge and come from a third party (Digital Map Products); therefore, you should not rely on the estimates and perform independent confirmation as to their accuracy
View neighborhood information
Ready to Sell your Home?
Request a complimentary home selling analysis featuring recently sold properties, market trends, home valuations and a personalized market update.
School information is computer generated and may not be accurate or current. Buyer must independently verify and confirm enrollment. Please contact the school district to determine the schools to which this property is zoned.







 New construction
 Just listed
 Currency converter








 Share


 Erase note
 You currently have no custom folders