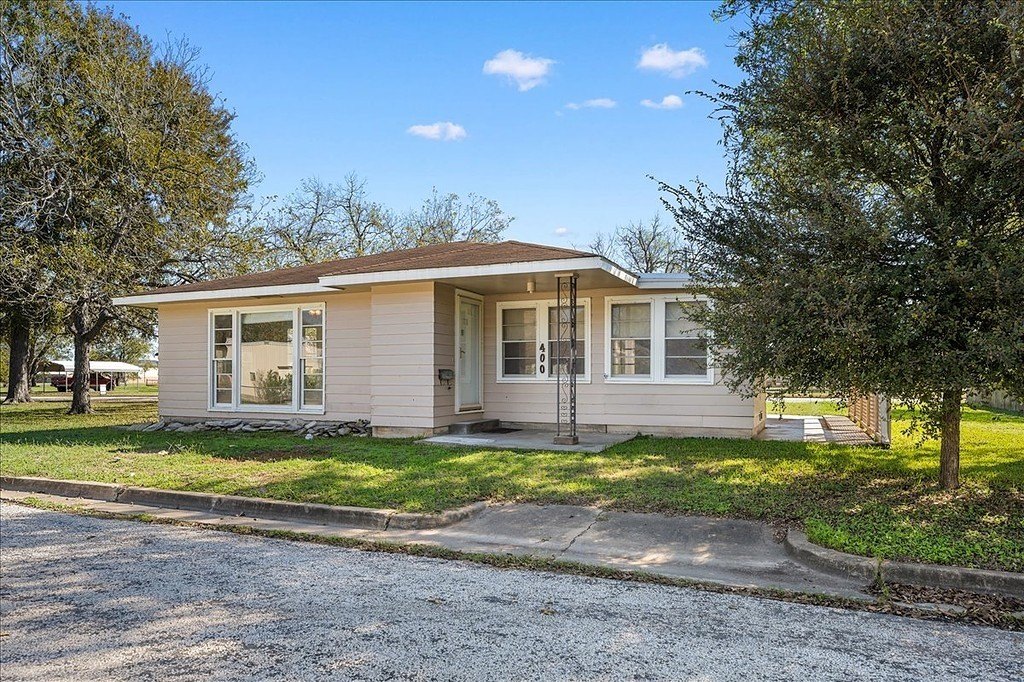
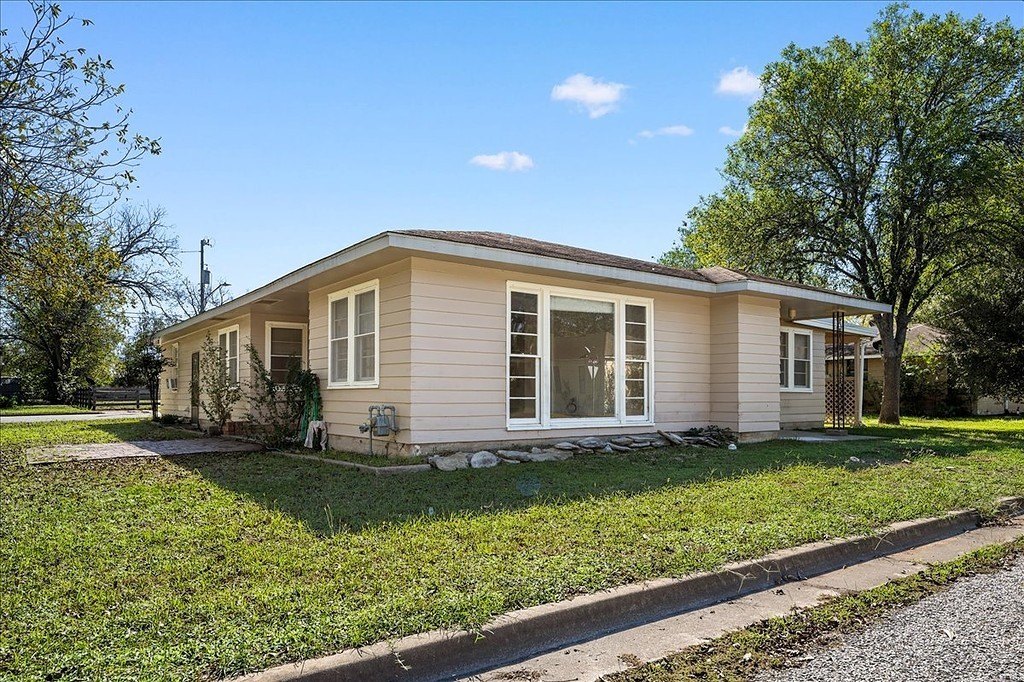
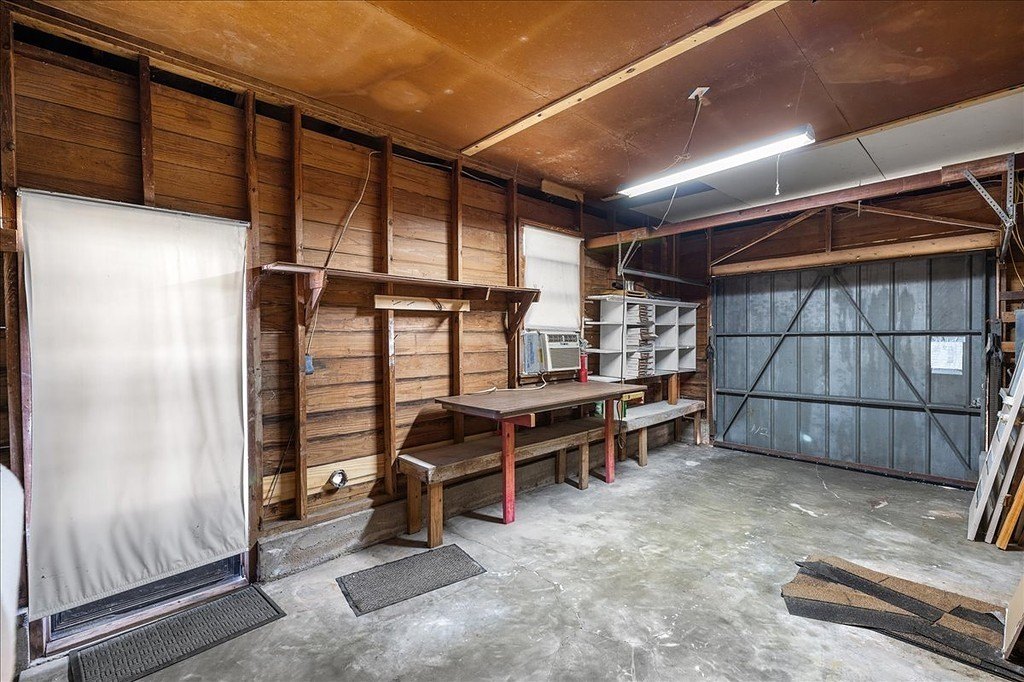
[[800]]400 East Live Oak Street is listed for sale at 239,000. The Single Family property has 2 bedrooms, 1 Full Bathroom, 1484 square feet, and was built in 1951. The lot size is 13808.5 Square feet.[[500]]Location is everything! Built in 1951, this character-filled home is just a few blocks from the grocery store and close to the local library, museum, and all LGISD schools. Tucked into a neighborhood away from the highway, it could be a wonderful starter home or investment property. A large picture window brightens the living room, where original wood floors continue into the dining room featuring built-in cabinet display shelving offering practical storage. Around the corner, the kitchen and breakfast nook connect to a window-filled den with loads of storage-an inviting space for relaxing, studying, or creating a flexible living area. French doors open to a stone patio and a tree-shaded yard with room to expand. The attached carport provides entry to the den, with a hallway connecting to the kitchen and bedroom area. Both bedrooms feature original wood floors and plenty of natural light. The bathroom offers a recently tiled tub and shower, a vanity area, and additional storage. The adjacent garage includes laundry hookups and a unique pass-through cabinet for convenient transfer of clothes. The garage and carport are attached and all appliances convey.
Location is everything! Built in 1951, this character-filled home is just a few blocks from the grocery store and close to the local library, museum, and all LGISD schools. Tucked into a neighborhood away from the highway, it could be a wonderful starter home or investment property. A large picture window brightens the living room, where original wood floors continue into the dining room featuring built-in cabinet display shelving offering practical storage. Around the corner, the kitchen and breakfast nook connect to a window-filled den with loads of storage-an inviting space for relaxing, studying, or creating a flexible living area. French doors open to a stone patio and a tree-shaded yard with room to expand. The attached carport provides entry to the den, with a hallway connecting to the kitchen and bedroom area. Both bedrooms feature original wood floors and plenty of natural light. The bathroom offers a recently tiled tub and shower, a vanity area, and additional storage. The adjacent garage includes laundry hookups and a unique pass-through cabinet for convenient transfer of clothes. The garage and carport are attached and all appliances convey.
Disclaimer: Lot configuration and dimensions are estimates, not based on personal knowledge and come from a third party (Digital Map Products); therefore, you should not rely on the estimates and perform independent confirmation as to their accuracy
View neighborhood information
Ready to Sell your Home?
Request a complimentary home selling analysis featuring recently sold properties, market trends, home valuations and a personalized market update.
School information is computer generated and may not be accurate or current. Buyer must independently verify and confirm enrollment. Please contact the school district to determine the schools to which this property is zoned.







 Just listed
 Currency converter





 Share


 Erase note
 You currently have no custom folders