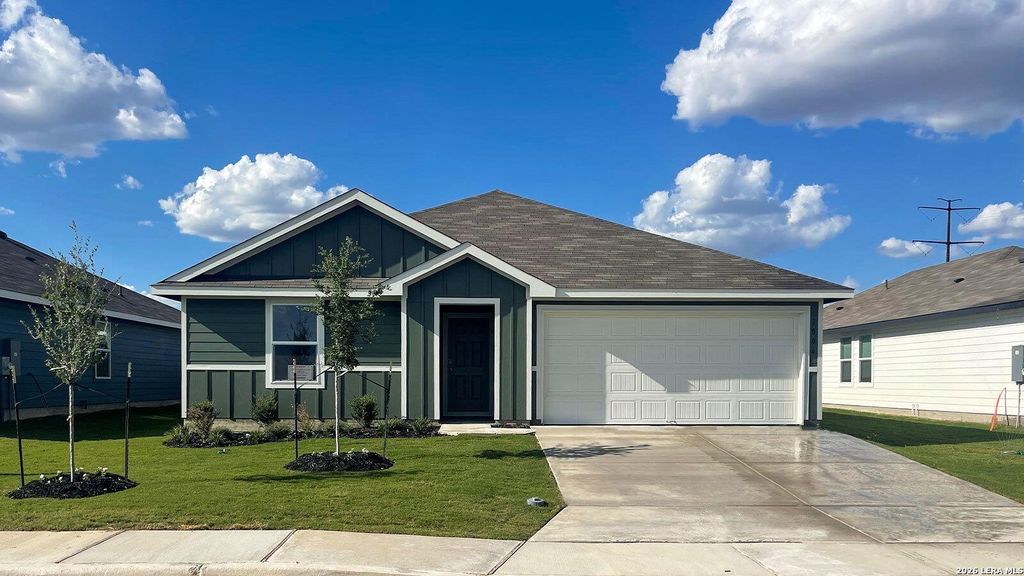
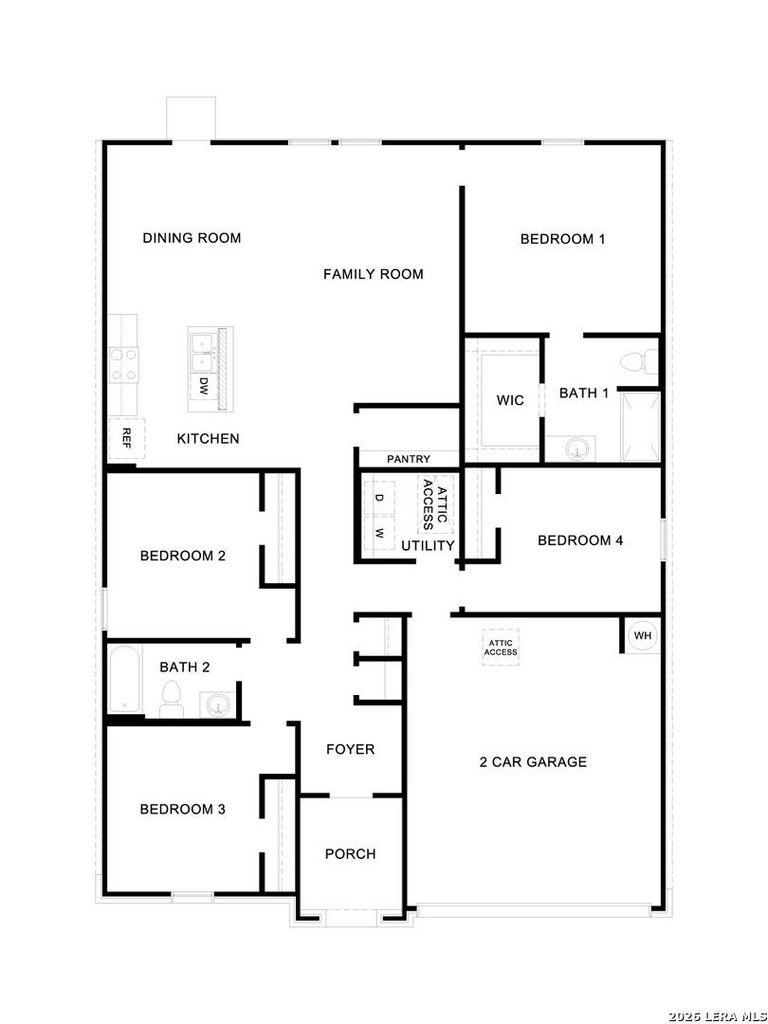
[[800]]1003 Gladys Run is listed for sale at 292,990. The Single-Family property has 4 bedrooms, 2 Full Bathrooms, 1647 square feet, and was built in 2026.[[500]]MOVE IN READY. LOCATED IN NAVARRO ISD. The Austin at Swenson Heights is a one-story floorplan available in Seguin, Texas. This 1,647-square-foot home features 4 bedrooms, 2 bathrooms, and a 2-car garage, along with a modern farmhouse exterior. From the covered front porch, the foyer leads past two secondary bedrooms and a full bathroom, with another secondary bedroom and the utility room located farther inside. At the center of the home, the open-concept kitchen, dining, and family room creates a bright, comfortable space for everyday living. The L-shaped kitchen features a center island with stainless-steel sink, quartz countertops, 42-inch upper picture-frame cabinets, a walk-in pantry, and stainless-steel appliances. The private primary suite is located off the family room and includes a walk-in shower, cultured marble vanity with trench sink, and walk-in closet. Secondary bedrooms have carpet and closets with wood shelving, while the secondary bathroom has a shower/tub com
MOVE IN READY. LOCATED IN NAVARRO ISD. The Austin at Swenson Heights is a one-story floorplan available in Seguin, Texas. This 1,647-square-foot home features 4 bedrooms, 2 bathrooms, and a 2-car garage, along with a modern farmhouse exterior. From the covered front porch, the foyer leads past two secondary bedrooms and a full bathroom, with another secondary bedroom and the utility room located farther inside. At the center of the home, the open-concept kitchen, dining, and family room creates a bright, comfortable space for everyday living. The L-shaped kitchen features a center island with stainless-steel sink, quartz countertops, 42-inch upper picture-frame cabinets, a walk-in pantry, and stainless-steel appliances. The private primary suite is located off the family room and includes a walk-in shower, cultured marble vanity with trench sink, and walk-in closet. Secondary bedrooms have carpet and closets with wood shelving, while the secondary bathroom has a shower/tub com
Disclaimer: Lot configuration and dimensions are estimates, not based on personal knowledge and come from a third party (Digital Map Products); therefore, you should not rely on the estimates and perform independent confirmation as to their accuracy
View neighborhood information
Ready to Sell your Home?
Request a complimentary home selling analysis featuring recently sold properties, market trends, home valuations and a personalized market update.
School information is computer generated and may not be accurate or current. Buyer must independently verify and confirm enrollment. Please contact the school district to determine the schools to which this property is zoned.







 Just listed
 Currency converter





 Share


 Erase note
 You currently have no custom folders