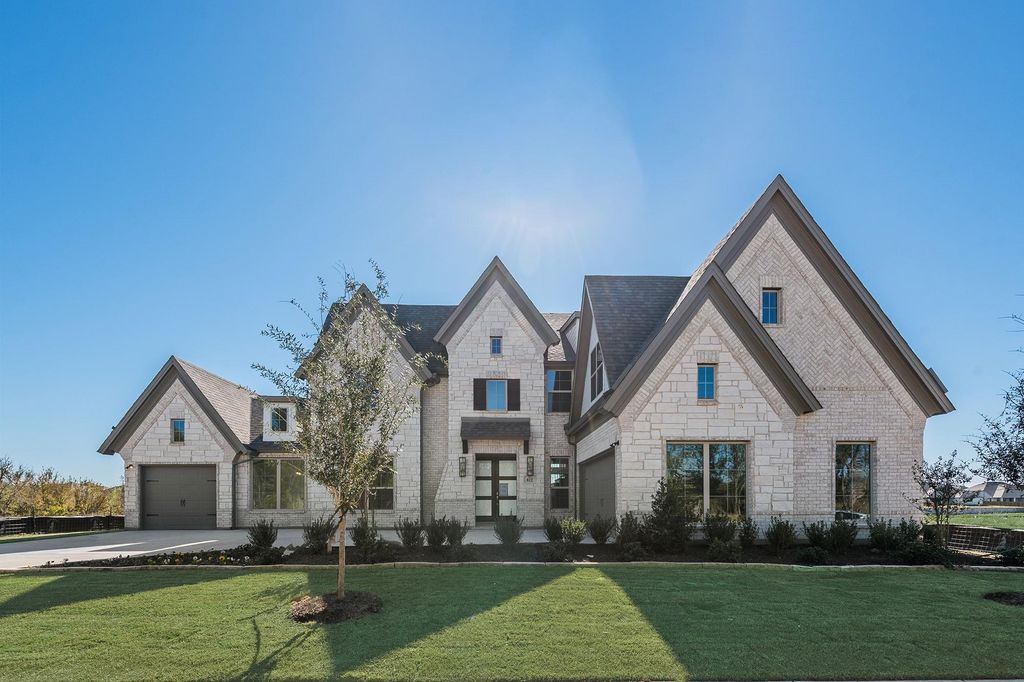
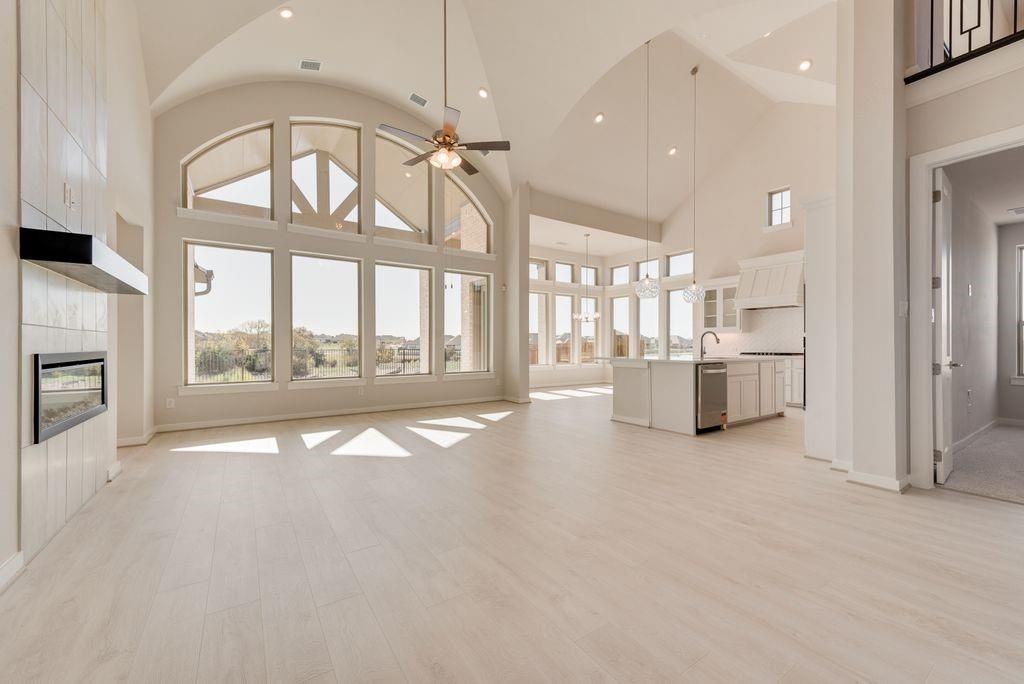
[[800]]812 Clear Bluff Pl is listed for sale at 859,580. The Residential - Single Family property has 5 bedrooms, 4 Full Bathrooms, 4187 square feet, and was built in 2026. The lot size is 8712 Square feet.[[500]]Spacious north facing 5BR home with 3 car garage backed to greenspace with no back neighbors. Stunning home has in law suite with their own private living kitchen. Groin vaulted family room has great light with 50 in linear fireplace with tile to the ceiling, wood floors open to covered back patio ready to entertain. Custom features include double front doors, full oak staircase 8 ft doors. Gourmet kitchen is outfitted with omegastone slab tops, deco backsplash, 5 burner gas cooktop, custom wood vent hood cabinet, custom cabinets with glass doors, thick moldings, island trash can drawer. Downstairs Media Room wired for surround sound. Separate home office. Primary suite has a free standing tub, frameless glass shower with deco tile, separate vanities rectangle sinks. Large laundry room has deco tile floors a sink. Upstairs has a gameroom and a huge bonus room for the kids to enjoy with friends. Energy Star certified home with R38 insulation, 2 x 6 construction radiant barrier roof just to name a few features.
Spacious north facing 5BR home with 3 car garage backed to greenspace with no back neighbors. Stunning home has in law suite with their own private living & kitchen. Groin vaulted family room has great light with 50 in linear fireplace with tile to the ceiling, wood floors & open to covered back patio ready to entertain. Custom features include double front doors, full oak staircase & 8 ft doors. Gourmet kitchen is outfitted with omegastone slab tops, deco backsplash, 5 burner gas cooktop, custom wood vent hood cabinet, custom cabinets with glass doors, thick moldings, island & trash can drawer. Downstairs Media Room wired for surround sound. Separate home office. Primary suite has a free standing tub, frameless glass shower with deco tile, separate vanities & rectangle sinks. Large laundry room has deco tile floors & a sink. Upstairs has a gameroom and a huge bonus room for the kids to enjoy with friends. Energy Star certified home with R38 insulation, 2 x 6 construction & radiant barrier roof just to name a few features.
Dishwasher, Disposal, Electric Oven, Gas Cooktop, Microwave, Tankless Water Heater, Vented Exhaust Fan
Security System
Security Lights,Security System,Smoke Detector(s)
Interior
Cable TV Available, Cathedral Ceiling(s), Chandelier, Decorative Lighting, Flat Screen Wiring, High Speed Internet Available, In-Law Suite Floorplan, Open Floorplan, Sound System Wiring, Vaulted Ceiling(s)
Disclaimer: Lot configuration and dimensions are estimates, not based on personal knowledge and come from a third party (Digital Map Products); therefore, you should not rely on the estimates and perform independent confirmation as to their accuracy
View neighborhood information
Ready to Sell your Home?
Request a complimentary home selling analysis featuring recently sold properties, market trends, home valuations and a personalized market update.
School information is computer generated and may not be accurate or current. Buyer must independently verify and confirm enrollment. Please contact the school district to determine the schools to which this property is zoned.








 Just listed
 Currency converter
 Add to Calendar





 Share


 Erase note
 You currently have no custom folders