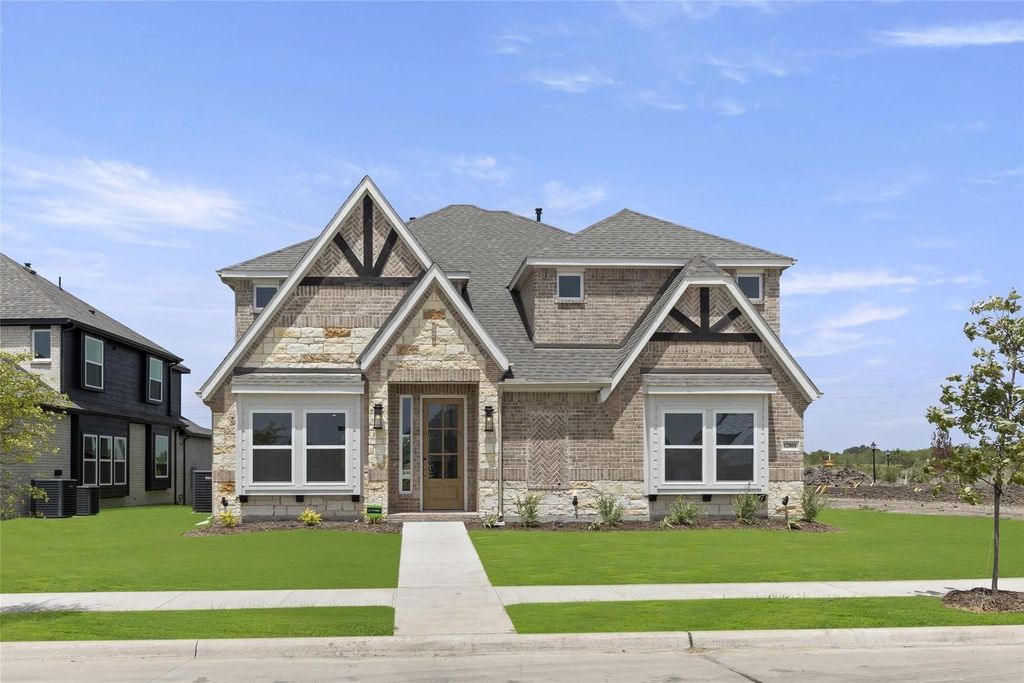
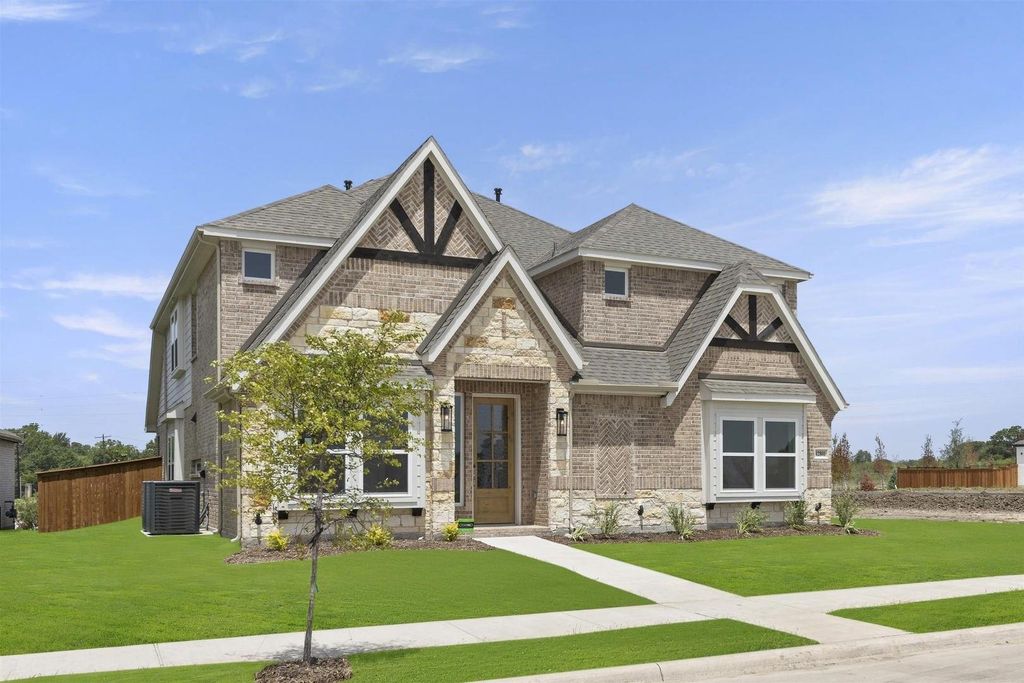
[[800]]12801 Cedar Ridge St is listed for sale at 633,950. The Residential - Single Family property has 6 bedrooms, 4 Full Bathrooms, 3765 square feet, and was built in 2025. The lot size is 7355 Square feet.[[500]]MLS 21436488 - Built by First Texas Homes - November 2026 completion This stunning executive home seamlessly blends luxury, comfort, modern design, creating the perfect place to live, work, entertain. Featuring 6 spacious bedrooms, 4 full bathrooms, media room, and game room. Enjoy the impressive curb appeal and beautifully maintained exterior make a lasting first impression. Step to an elegant interior highlighted by designer finishes, soft neutral tones, and abundant natural light throughout. At the heart of the home, youll find a chef-inspired kitchen designed to impress. Featuring an oversized island with pendant lighting perfect for entertaining family, double wall ovens, a 5-burner gas cooktop, shaker-style cabinetry, and a Butlers pantry. The spacious open-concept living room serves as the centerpiece of the home, with a vaulted ceiling, fireplace and a multi slider door opening overlooking the spacious backyard. The thoughtfully designed first floor includes a 6th bedroom that could also be a private office perfect for remote work, and a private master suite with a spa like bath. Upstairs, the large game room overlooks the family room with four large bedrooms and a media room perfect for entertaining! Whether hosting family gatherings or enjoying a quiet evening at home, this home offers both comfort and luxury.
MLS# 21436488 - Built by First Texas Homes - November 2026 completion ~ This stunning executive home seamlessly blends luxury, comfort, & modern design, creating the perfect place to live, work, & entertain. Featuring 6 spacious bedrooms, 4 full bathrooms, media room, and game room. Enjoy the impressive curb appeal and beautifully maintained exterior make a lasting first impression. Step to an elegant interior highlighted by designer finishes, soft neutral tones, and abundant natural light throughout. At the heart of the home, you'll find a chef-inspired kitchen designed to impress. Featuring an oversized island with pendant lighting perfect for entertaining family, double wall ovens, a 5-burner gas cooktop, shaker-style cabinetry, and a Butler's pantry. The spacious open-concept living room serves as the centerpiece of the home, with a vaulted ceiling, fireplace and a multi slider door opening overlooking the spacious backyard. The thoughtfully designed first floor includes a 6th bedroom that could also be a private office perfect for remote work, and a private master suite with a spa like bath. Upstairs, the large game room overlooks the family room with four large bedrooms and a media room perfect for entertaining! Whether hosting family gatherings or enjoying a quiet evening at home, this home offers both comfort and luxury.
Dishwasher, Disposal, Gas Cooktop, Microwave, Tankless Water Heater, Vented Exhaust Fan
Security System
Security System,Smoke Detector(s)
Interior
Cable TV Available, Decorative Lighting, Eat-in Kitchen, Granite Counters, Kitchen Island, Open Floorplan, Smart Home System, Sound System Wiring, Vaulted Ceiling(s), Walk-In Closet(s)
Exterior
Roof
Composition
Foundation
Slab
Private Pool
No
Exterior Type
Brick, Fiber Cement, Radiant Barrier, Stone Veneer
Garage Size
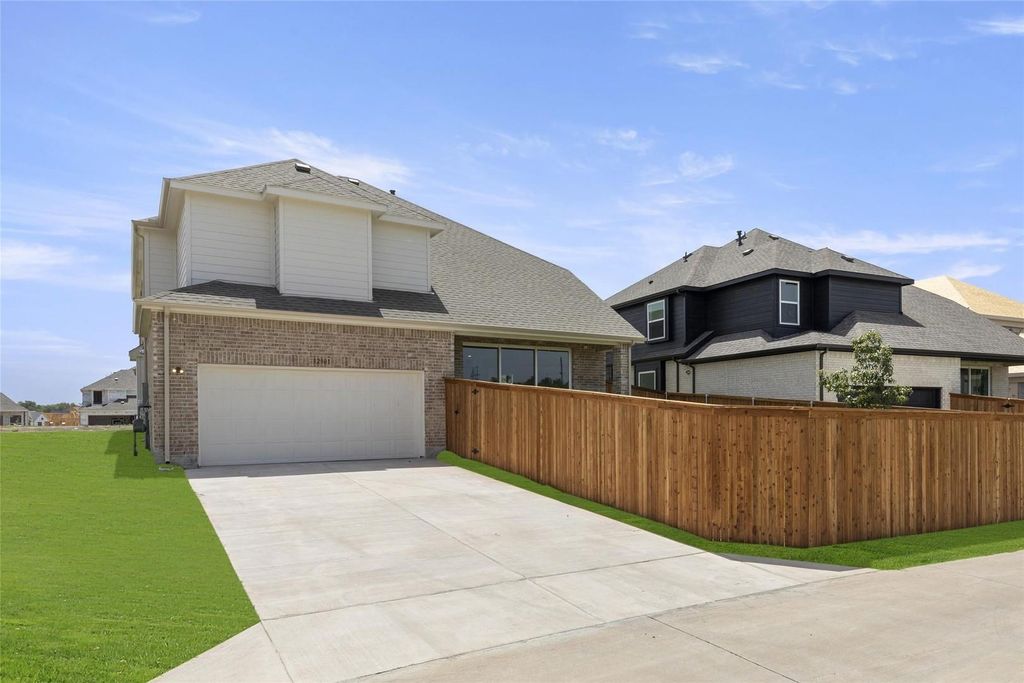
27 X 18
Parking
Garage Faces Rear, Garage Single Door
Parking Space
Garage 2 / Carport 0 / Total Covered 2
Fencing
Wood
Porch
Covered
Utility
City Sewer,City Water,Community Mailbox,Curbs,Individual Gas Meter,Individual Water Meter,Sidewalk,Underground Utilities
Area Pool
Yes
Exterior
Covered Patio/Porch, Rain Gutters
Extra details you may need to know
Dwelling Type
Single Detached
Community Features
Club House,Community Pool,Community Sprinkler,Greenbelt,Jogging Path/Bike Path,Park,Playground
Lake Pump
No
Financial information
Maintenance Fee
$1300/Annually
Maint Fee Includes
Full Use of Facilities,Management Fees
View neighborhood information
Ready to Sell your Home?
Request a complimentary home selling analysis featuring recently sold properties, market trends, home valuations and a personalized market update.
School information is computer generated and may not be accurate or current. Buyer must independently verify and confirm enrollment. Please contact the school district to determine the schools to which this property is zoned.








 Just listed
 Currency converter
 Add to Calendar





 Share


 Erase note
 You currently have no custom folders