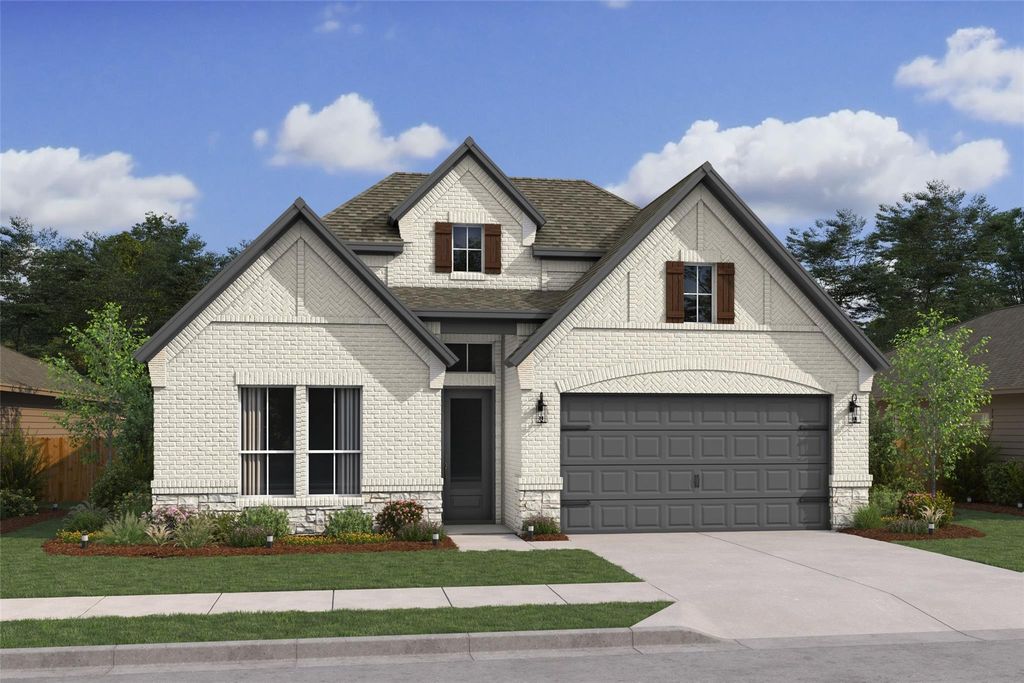
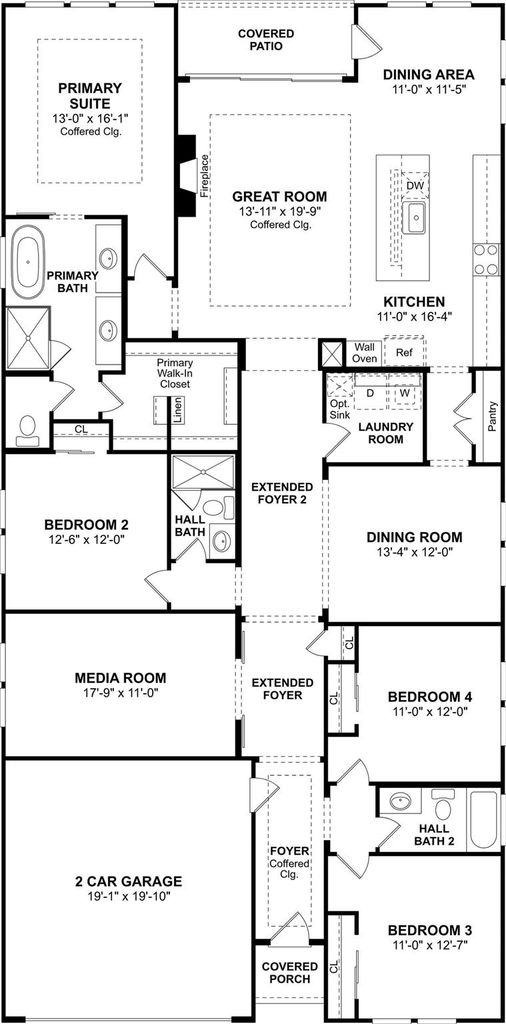
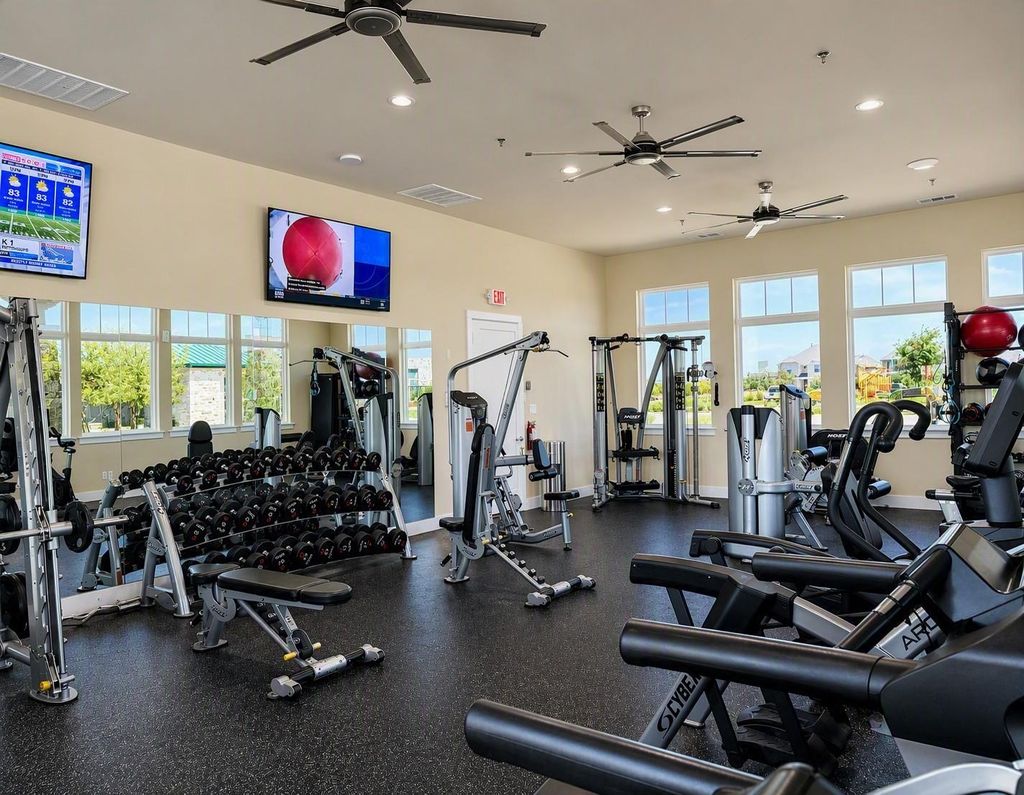
[[800]]4405 Fire Wheel Dr is listed for sale at 609,000. The Residential - Single Family property has 4 bedrooms, 2 Full Bathrooms, 1 Half Bathroom, 2674 square feet, and was built in 2027. The lot size is 6969.6 Square feet.[[500]]Imagine a home where your favorite parts of the day happen just as easily inside as they do out. At 4405 Fire Wheel Drive, sophisticated design meets relaxed single-story living on a desirable corner homesite with added space and privacy. Inside, a private media room creates the perfect place to unwind, while the formal dining room is ready for dinners that turn into long evenings around the table. The heart of the home feels equally inviting, with rich Chestnut Brown cabinetry bringing warmth to the kitchen and an elegant fireplace anchoring the great room. An impressive 12-foot sliding glass door opens to the covered patio, making outdoor entertaining feel like a natural extension of the home. Thoughtful feature walls add personality to the foyer and private primary suite, where dual vanities and a freestanding soaking tub create a serene, spa-like escape. Then theres life beyond your front door: future mornings at the resort-style pool, workouts at the fitness center, afternoons at the playground, and evening walks along neighborhood trails. At The Preserve at Green Meadows, 4405 Fire Wheel Drive isnt simply a beautiful place to live. Its a lifestyle youll look forward to coming home to.
Imagine a home where your favorite parts of the day happen just as easily inside as they do out. At 4405 Fire Wheel Drive, sophisticated design meets relaxed single-story living on a desirable corner homesite with added space and privacy. Inside, a private media room creates the perfect place to unwind, while the formal dining room is ready for dinners that turn into long evenings around the table. The heart of the home feels equally inviting, with rich Chestnut Brown cabinetry bringing warmth to the kitchen and an elegant fireplace anchoring the great room. An impressive 12-foot sliding glass door opens to the covered patio, making outdoor entertaining feel like a natural extension of the home. Thoughtful feature walls add personality to the foyer and private primary suite, where dual vanities and a freestanding soaking tub create a serene, spa-like escape. Then there’s life beyond your front door: future mornings at the resort-style pool, workouts at the fitness center, afternoons at the playground, and evening walks along neighborhood trails. At The Preserve at Green Meadows, 4405 Fire Wheel Drive isn’t simply a beautiful place to live. It’s a lifestyle you’ll look forward to coming home to.
School information is computer generated and may not be accurate or current. Buyer must independently verify and confirm enrollment. Please contact the school district to determine the schools to which this property is zoned.







 Just listed
 Currency converter





 Share


 Erase note
 You currently have no custom folders