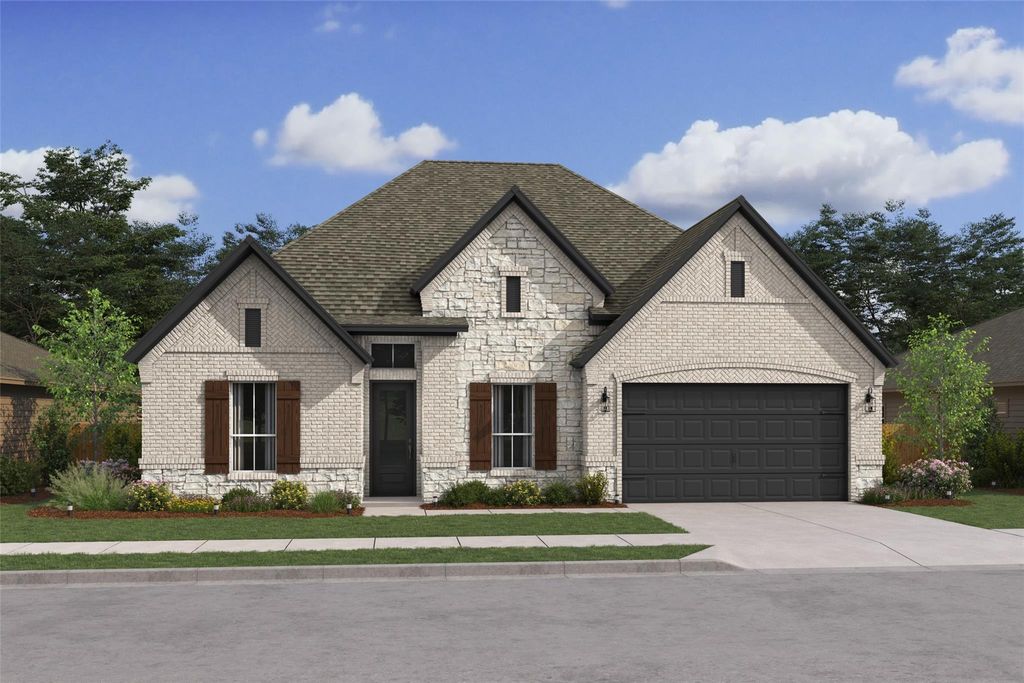
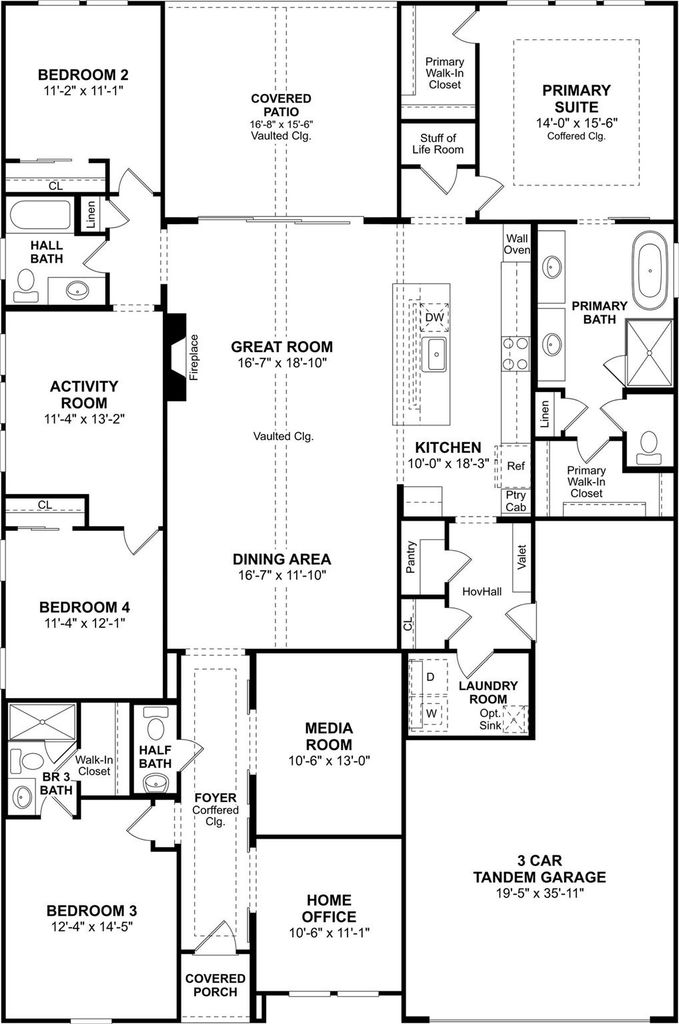
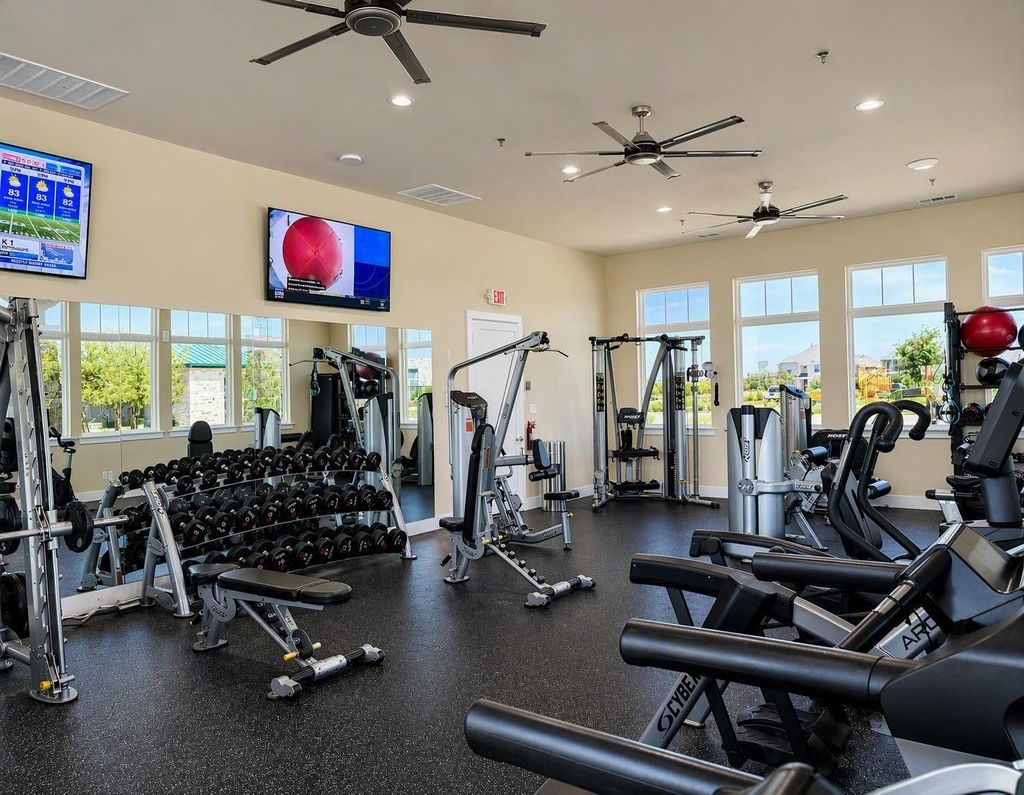
[[800]]4304 Dianella Dr is listed for sale at 699,000. The Residential - Single Family property has 4 bedrooms, 3 Full Bathrooms, 1 Half Bathroom, 2858 square feet, and was built in 2027. The lot size is 7405.2 Square feet.[[500]]The best homes dont make you choose between beautiful and practical. At 4304 Dianella Drive, you get both, with a few showstopping details along the way. Step inside and discover spaces designed around real life, including a private home office, dedicated media room, and versatile activity room. Then comes the moment that changes the entire feel of the home: a dramatic vaulted ceiling with stained beams rising above the great room and dining area. An inviting fireplace adds warmth, while a 12-foot sliding glass door opens to the covered patio, creating an effortless setting for entertaining indoors and out. The kitchen strikes a sophisticated note with Pewter Grey cabinetry and a wall oven, while the primary suite offers a complete change of pace with a coffered ceiling, elegant feature wall, and spa-like bath centered around a freestanding soaking tub. Four bedrooms, 3.5 baths, and a 3-car garage give you plenty of room without sacrificing the ease of single-story living. And at The Preserve at Green Meadows, future days can be spent poolside, fitting in a workout at the fitness center, taking the kids to the playground, or unwinding along the walking trails. This isnt simply a home that works for your life. Its one that makes it better.
The best homes don’t make you choose between beautiful and practical. At 4304 Dianella Drive, you get both, with a few showstopping details along the way. Step inside and discover spaces designed around real life, including a private home office, dedicated media room, and versatile activity room. Then comes the moment that changes the entire feel of the home: a dramatic vaulted ceiling with stained beams rising above the great room and dining area. An inviting fireplace adds warmth, while a 12-foot sliding glass door opens to the covered patio, creating an effortless setting for entertaining indoors and out. The kitchen strikes a sophisticated note with Pewter Grey cabinetry and a wall oven, while the primary suite offers a complete change of pace with a coffered ceiling, elegant feature wall, and spa-like bath centered around a freestanding soaking tub. Four bedrooms, 3.5 baths, and a 3-car garage give you plenty of room without sacrificing the ease of single-story living. And at The Preserve at Green Meadows, future days can be spent poolside, fitting in a workout at the fitness center, taking the kids to the playground, or unwinding along the walking trails. This isn't simply a home that works for your life. It's one that makes it better.
School information is computer generated and may not be accurate or current. Buyer must independently verify and confirm enrollment. Please contact the school district to determine the schools to which this property is zoned.







 Just listed
 Currency converter





 Share


 Erase note
 You currently have no custom folders