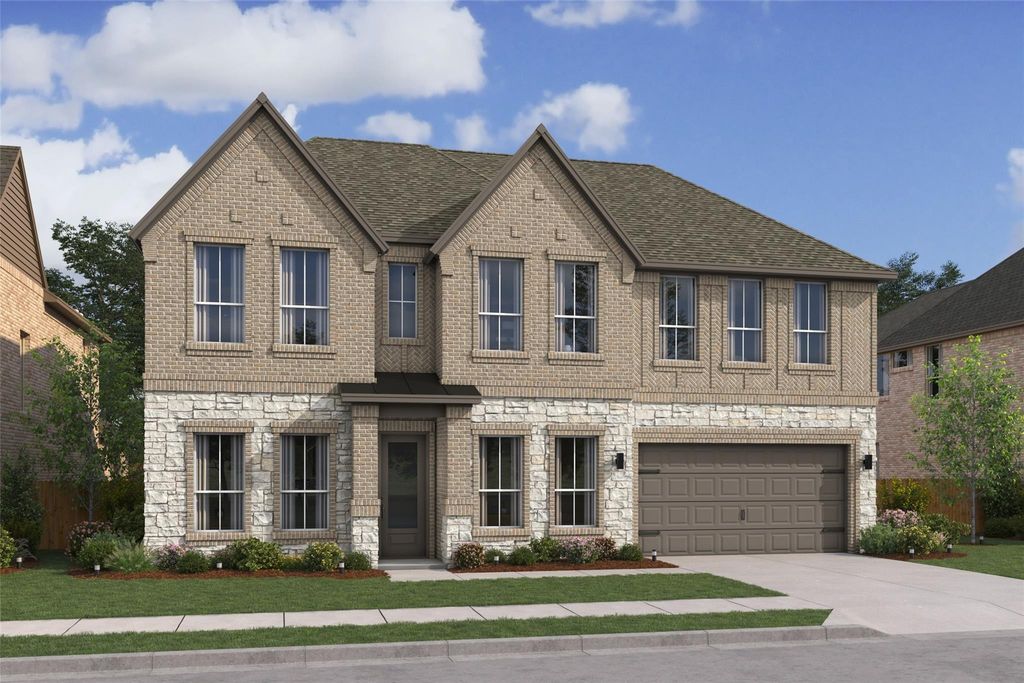
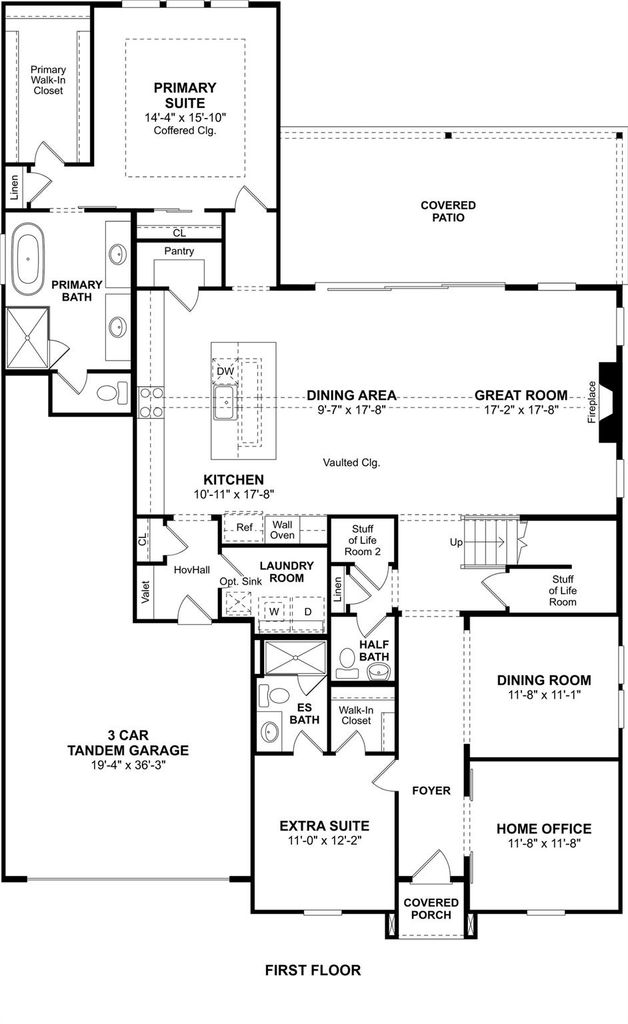
[[800]]4300 Dianella Dr is listed for sale at 749,000. The Residential - Single Family property has 5 bedrooms, 4 Full Bathrooms, 1 Half Bathroom, 3791 square feet, and was built in 2027. The lot size is 7405.2 Square feet.[[500]]This is what it feels like when a home has room for everything youve been wanting. At 4300 Dianella Drive, nearly 3,800 square feet of sophisticated living gives you space to host beautifully, recharge privately, and make everyday life feel anything but ordinary. A dedicated home office and formal dining room bring polish from the start, while a private Extra Suite with its own bath gives overnight guests a retreat all their own. Then the great room delivers the wow: soaring vaulted ceilings, an elegant fireplace, and a spectacular 15-foot sliding glass door opening to a generous covered patio made for evenings outside. The kitchen keeps the look bright and refined with Birch White cabinetry, a wall oven, and an expansive island ready to become the center of it all. Your primary suite feels worlds away with a coffered ceiling, feature wall, walk-in closet, and spa-inspired bath with a freestanding soaking tub. Add a dedicated media room, five bedrooms, 4.5 baths, and a 3-car garage, and suddenly having it all doesnt sound so unrealistic. At The Preserve at Green Meadows, future resort-style swimming, a fitness center, playground, and walking trails make the lifestyle just as compelling as the home itself. This isnt more house for the sake of more. Its more of the life youve been looking for.
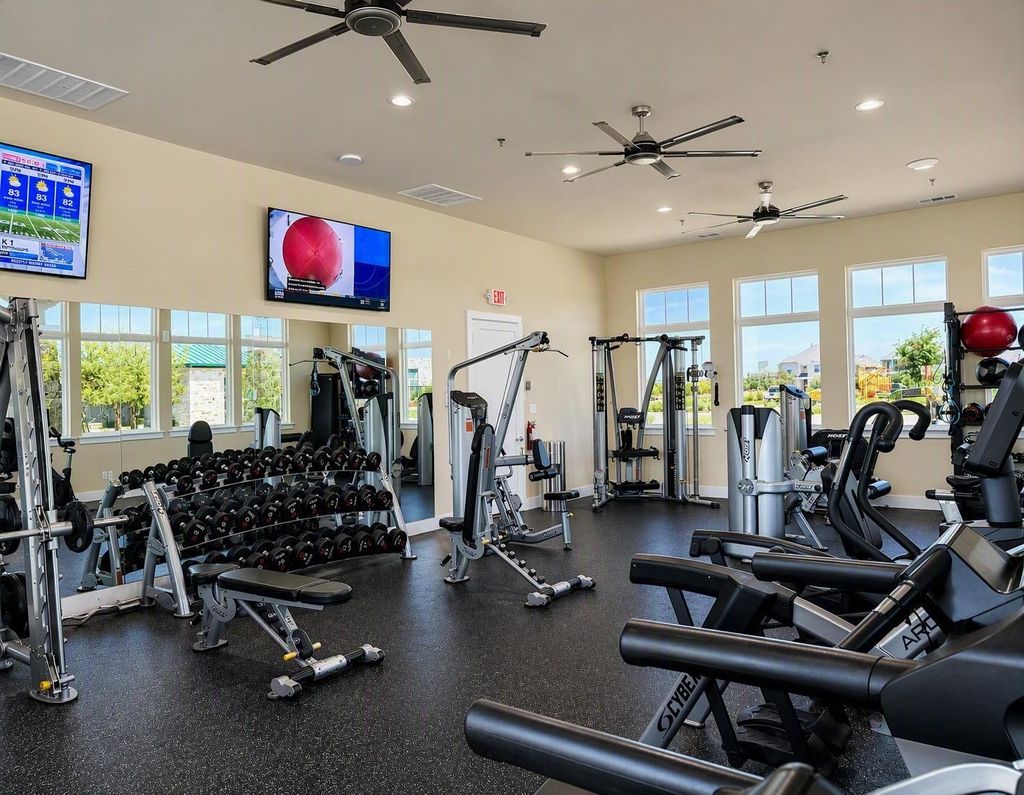
This is what it feels like when a home has room for everything you’ve been wanting. At 4300 Dianella Drive, nearly 3,800 square feet of sophisticated living gives you space to host beautifully, recharge privately, and make everyday life feel anything but ordinary. A dedicated home office and formal dining room bring polish from the start, while a private Extra Suite with its own bath gives overnight guests a retreat all their own. Then the great room delivers the wow: soaring vaulted ceilings, an elegant fireplace, and a spectacular 15-foot sliding glass door opening to a generous covered patio made for evenings outside. The kitchen keeps the look bright and refined with Birch White cabinetry, a wall oven, and an expansive island ready to become the center of it all. Your primary suite feels worlds away with a coffered ceiling, feature wall, walk-in closet, and spa-inspired bath with a freestanding soaking tub. Add a dedicated media room, five bedrooms, 4.5 baths, and a 3-car garage, and suddenly having it all doesn’t sound so unrealistic. At The Preserve at Green Meadows, future resort-style swimming, a fitness center, playground, and walking trails make the lifestyle just as compelling as the home itself. This isn’t more house for the sake of more. It’s more of the life you’ve been looking for.
School information is computer generated and may not be accurate or current. Buyer must independently verify and confirm enrollment. Please contact the school district to determine the schools to which this property is zoned.







 Just listed
 Currency converter





 Share


 Erase note
 You currently have no custom folders