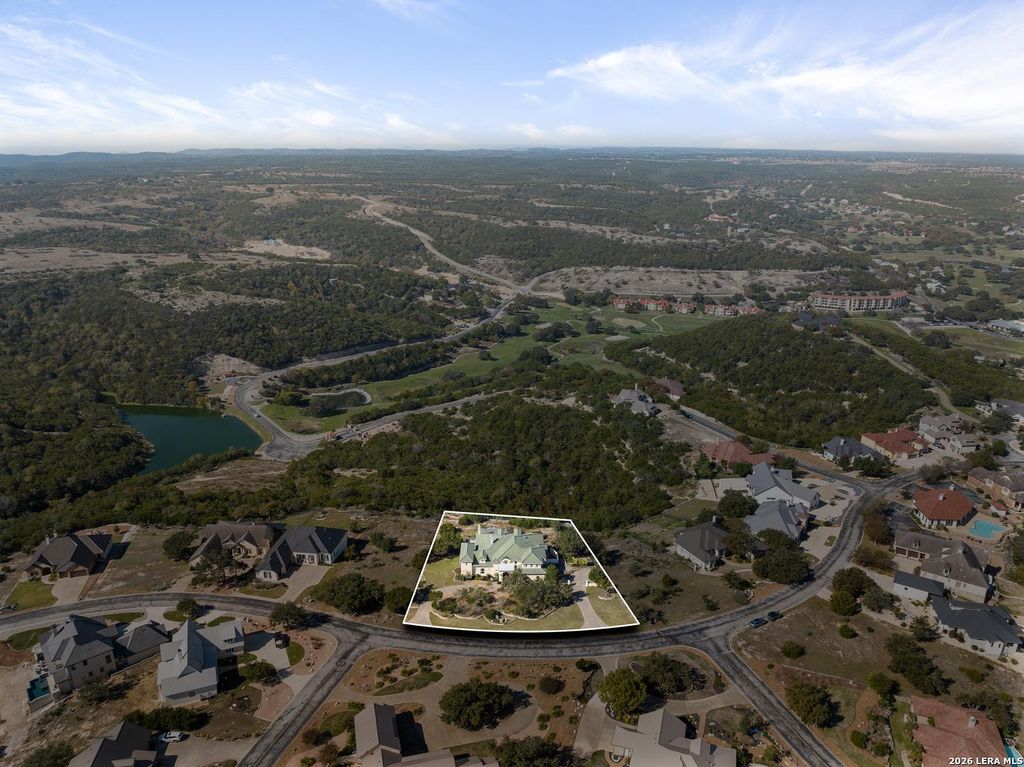
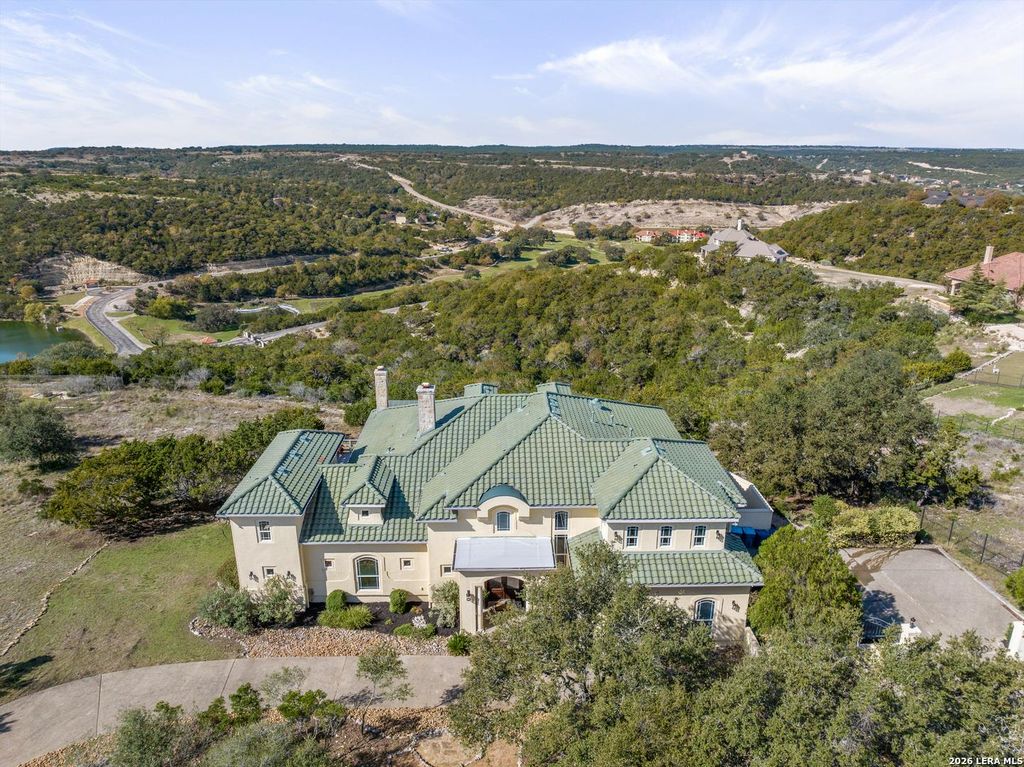
[[800]]204 Paradise is listed for sale at 1,080,000. The Single-Family property has 3 bedrooms, 4 Full Bathrooms, 4127 square feet, and was built in 2004.[[500]]BREATHTAKING VIEWS. EXCEPTIONAL LOCATION. ENDLESS POSSIBILITIES! Perched above the rolling hills of Boerne, 204 Paradise Point offers some of the most spectacular panoramic views in the Texas Hill Country. Nestled within the exclusive, gated community of The Ridge at Tapatio Springs, this remarkable 4,335 sq. ft. residence sits on an expansive one-acre homesite, offering privacy, tranquility, and breathtaking natural beauty just moments from Tapatio Springs Hill Country Resort. Inside, soaring ceilings, expansive windows, and abundant natural light create an inviting atmosphere while showcasing stunning Hill Country vistas from nearly every angle. The spacious, open-concept floor plan features three bedrooms, four bathrooms, a dramatic floor-to-ceiling stone fireplace, wine room, and three-car garage. With timeless architectural character, generous living spaces, and exceptional bones, this home presents an incredible opportunity to personalize, modernize, and create a truly spectacul
BREATHTAKING VIEWS. EXCEPTIONAL LOCATION. ENDLESS POSSIBILITIES! Perched above the rolling hills of Boerne, 204 Paradise Point offers some of the most spectacular panoramic views in the Texas Hill Country. Nestled within the exclusive, gated community of The Ridge at Tapatio Springs, this remarkable 4,335 sq. ft. residence sits on an expansive one-acre homesite, offering privacy, tranquility, and breathtaking natural beauty just moments from Tapatio Springs Hill Country Resort. Inside, soaring ceilings, expansive windows, and abundant natural light create an inviting atmosphere while showcasing stunning Hill Country vistas from nearly every angle. The spacious, open-concept floor plan features three bedrooms, four bathrooms, a dramatic floor-to-ceiling stone fireplace, wine room, and three-car garage. With timeless architectural character, generous living spaces, and exceptional bones, this home presents an incredible opportunity to personalize, modernize, and create a truly spectacul
MLS#
SA2028172
List Price
$1,080,000 ($262/Sqft.)
Listing Status
For Sale
Address
204 Paradise
City
Boerne
State
TX
Zip Code
78006
County
Kendall County
Subdivision
TAPATIO SPRINGS
Legal Description
Tapatio Springs Unit 15 Garden Home Sub Blk 2 Lot 11, .492 A
Disclaimer: Lot configuration and dimensions are estimates, not based on personal knowledge and come from a third party (Digital Map Products); therefore, you should not rely on the estimates and perform independent confirmation as to their accuracy
View neighborhood information
Ready to Sell your Home?
Request a complimentary home selling analysis featuring recently sold properties, market trends, home valuations and a personalized market update.
School information is computer generated and may not be accurate or current. Buyer must independently verify and confirm enrollment. Please contact the school district to determine the schools to which this property is zoned.








 Just listed
 Currency converter





 Share


 Erase note
 You currently have no custom folders