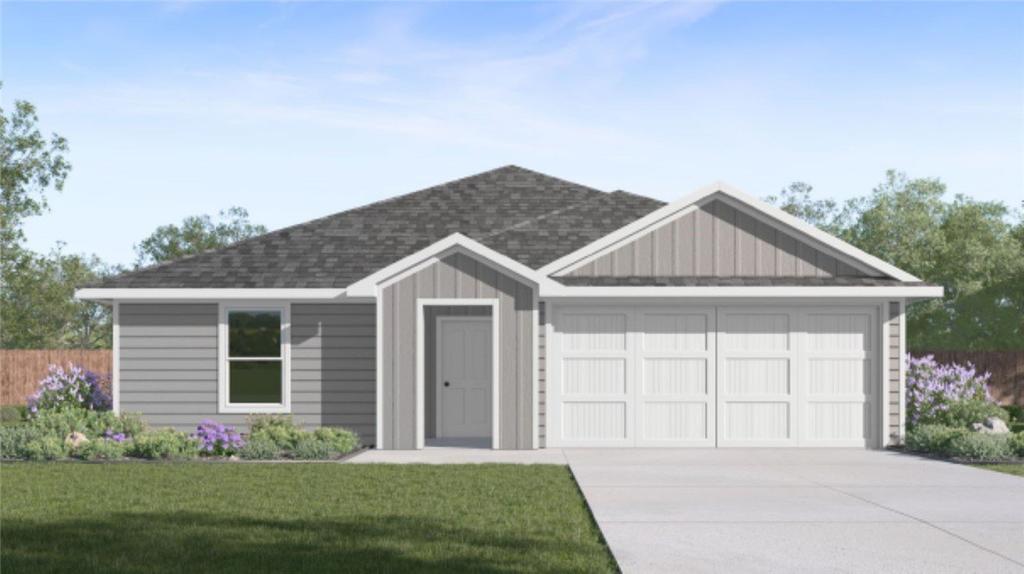
[[800]]126 Grenada Drive is listed for sale at 282,900. The Single Family property has 4 bedrooms, 2 Full Bathrooms, 1647 square feet, and was built in 2026. The lot size is 5749.92 Square feet.[[500]]The Austin is a single-story, 4 bedroom, 2 bath home on a homesite with 5,750 sqft with over 35 of back yard. With its greige all hardiplank siding exterior and soft black trim, garage, and front door, this home offers high contrast curb appeal that makes a confident, modern statement from the moment you arrive. The design begins with a wide foyer and two coat closets for practical storage, then opens into a generously sized kitchen, living and dining area where space, flow, and connection take center stage. Designed with versatility in mind, this four bedroom layout gives you the option to transform a secondary bedroom into a home office, hobby space, or pet lounge. White kitchen cabinets with Arabesco granite counters, stainless steel Whirlpool gas range, microwave dishwasher. Vinyl plank flooring throughout the main living spaces and baths, with bedrooms finished in soft carpeting for a more relaxed feel. Owners bedroom features an oversized shower and walk-in closet. Energy efficient - fully encapsulated home envelope with spray foam insulation. Garage door opener, 2" faux wood blinds, full sod, fence and front landscape complete this design. Make this your home today!
The Austin is a single-story, 4 bedroom, 2 bath home on a homesite with 5,750 sqft with over 35'' of back yard. With its greige all hardiplank siding exterior and soft black trim, garage, and front door, this home offers high contrast curb appeal that makes a confident, modern statement from the moment you arrive. The design begins with a wide foyer and two coat closets for practical storage, then opens into a generously sized kitchen, living and dining area where space, flow, and connection take center stage. Designed with versatility in mind, this four bedroom layout gives you the option to transform a secondary bedroom into a home office, hobby space, or pet lounge. White kitchen cabinets with Arabesco granite counters, stainless steel Whirlpool gas range, microwave & dishwasher. Vinyl plank flooring throughout the main living spaces and baths, with bedrooms finished in soft carpeting for a more relaxed feel. Owner''s bedroom features an oversized shower and walk-in closet. Energy efficient - fully encapsulated home envelope with spray foam insulation. Garage door opener, 2" faux wood blinds, full sod, fence and front landscape complete this design. Make this your home today!
Disclaimer: Lot configuration and dimensions are estimates, not based on personal knowledge and come from a third party (Digital Map Products); therefore, you should not rely on the estimates and perform independent confirmation as to their accuracy
View neighborhood information
Ready to Sell your Home?
Request a complimentary home selling analysis featuring recently sold properties, market trends, home valuations and a personalized market update.
School information is computer generated and may not be accurate or current. Buyer must independently verify and confirm enrollment. Please contact the school district to determine the schools to which this property is zoned.







 Currency converter





 Share


 Erase note
 You currently have no custom folders