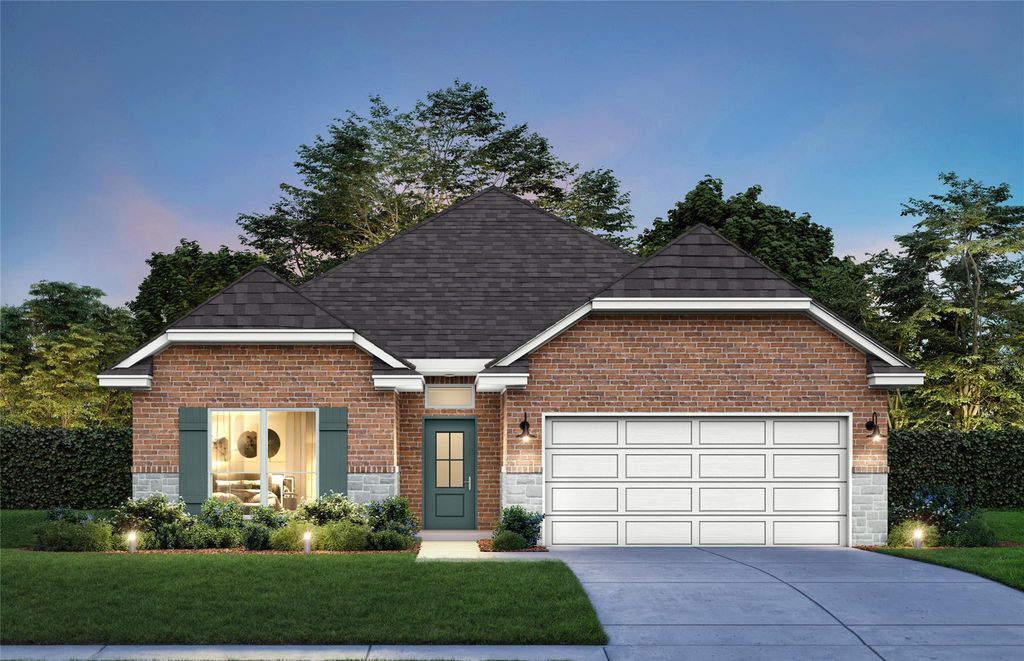
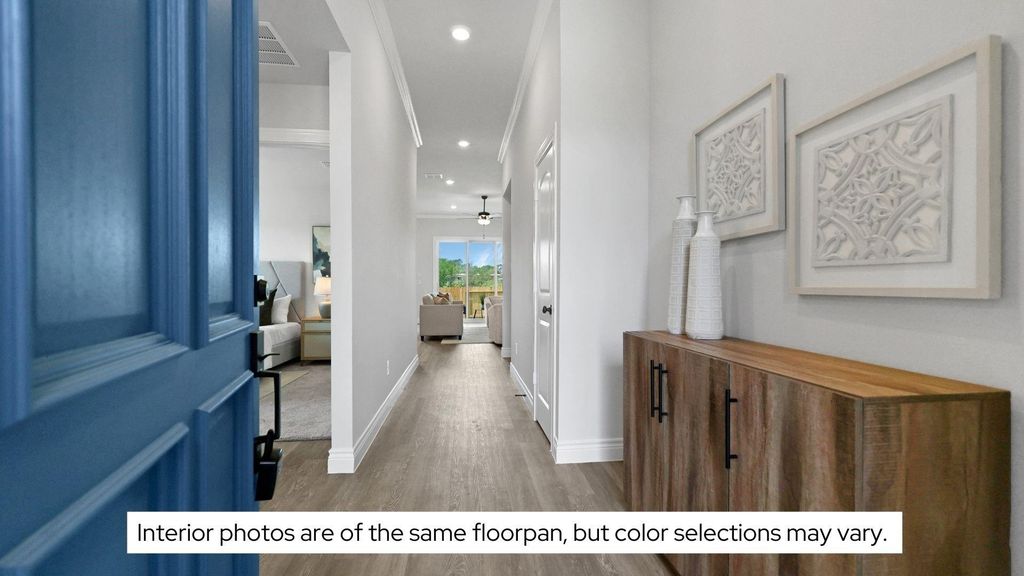
[[800]]11851 Serena Song Dr is listed for sale at 346,990. The Single-Family property has 3 bedrooms, 2 Full Bathrooms, 1670 square feet, and was built in 2026. The lot size is 6000 Square feet.[[500]]Morning coffee comes with a view of conservation land, not a neighbors fence. The Taylor by Home Creations in Lexington Heights backs to green space with no back neighbors and sits between The Woodlands and Lake Conroe, with Willis ISD schools. This single-story Wellington Collection home offers 1,670 sq ft with 3 bedrooms, 2 baths, a 2-car garage, and a walk-in closet in every bedroom. An 8-foot 3080 front door opens to 10-foot ceilings. The Elite Kitchen features a cooktop with a custom wood hood, a WiFi built-in oven/microwave/air fryer, quartz countertops, a one-level island, and a walk-in pantry. The primary bath swaps the tub for an oversized super shower tiled to the ceiling. An extended covered patio sets up the view. Behind the walls: Class 3 impact-rated lifetime shingles, BIBS insulation, R-38 attic, a tankless water heater, and an engineered 16 SEER HVAC system. Smart home package included.
This reflects a seller’s willingness to consider a concession/contribution toward a buyer’s expenses but is not a guarantee. Buyer and seller may negotiate a contribution, if any, in relation to the purchase contract. Any contribution from the seller may be used by the buyer at their discretion for items like closing costs, repair expenses, interest rate buy-down, etc.
Seller May Contribute to Buyer Expenses.
Explanation ↓
This reflects a seller’s willingness to consider a concession/contribution toward a buyer’s expenses but is not a guarantee. Buyer and seller may negotiate a contribution, if any, in relation to the purchase contract. Any contribution from the seller may be used by the buyer at their discretion for items like closing costs, repair expenses, interest rate buy-down, etc.
Morning coffee comes with a view of conservation land, not a neighbor’s fence. The Taylor by Home Creations in Lexington Heights backs to green space with no back neighbors and sits between The Woodlands and Lake Conroe, with Willis ISD schools. This single-story Wellington Collection home offers 1,670 sq ft with 3 bedrooms, 2 baths, a 2-car garage, and a walk-in closet in every bedroom. An 8-foot 3080 front door opens to 10-foot ceilings. The Elite Kitchen features a cooktop with a custom wood hood, a WiFi built-in oven/microwave/air fryer, quartz countertops, a one-level island, and a walk-in pantry. The primary bath swaps the tub for an oversized super shower tiled to the ceiling. An extended covered patio sets up the view. Behind the walls: Class 3 impact-rated lifetime shingles, BIBS insulation, R-38 attic, a tankless water heater, and an engineered 16 SEER HVAC system. Smart home package included.
Disclaimer: Lot configuration and dimensions are estimates, not based on personal knowledge and come from a third party (Digital Map Products); therefore, you should not rely on the estimates and perform independent confirmation as to their accuracy
View neighborhood information
Ready to Sell your Home?
Request a complimentary home selling analysis featuring recently sold properties, market trends, home valuations and a personalized market update.
School information is computer generated and may not be accurate or current. Buyer must independently verify and confirm enrollment. Please contact the school district to determine the schools to which this property is zoned.








 New construction
 Just listed
 Currency converter





 Share


 Erase note
 You currently have no custom folders