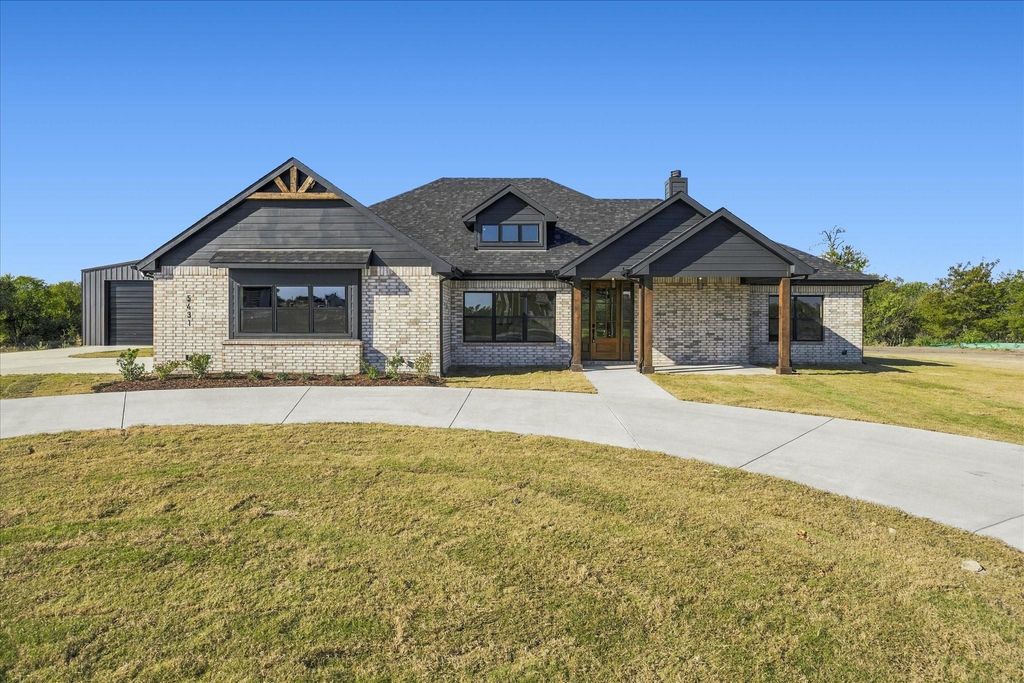
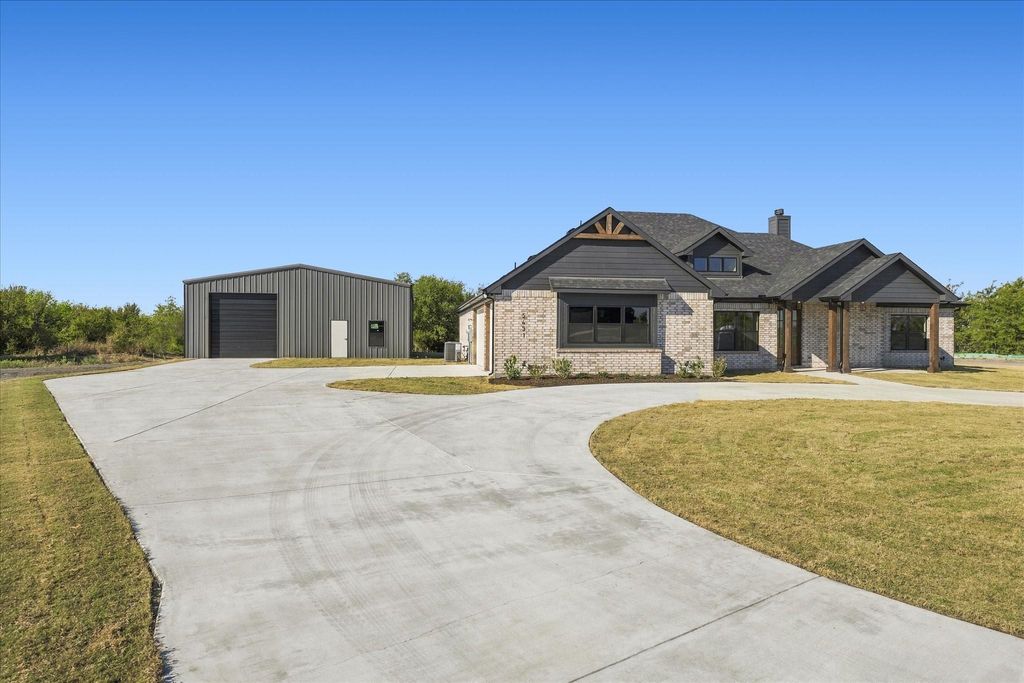
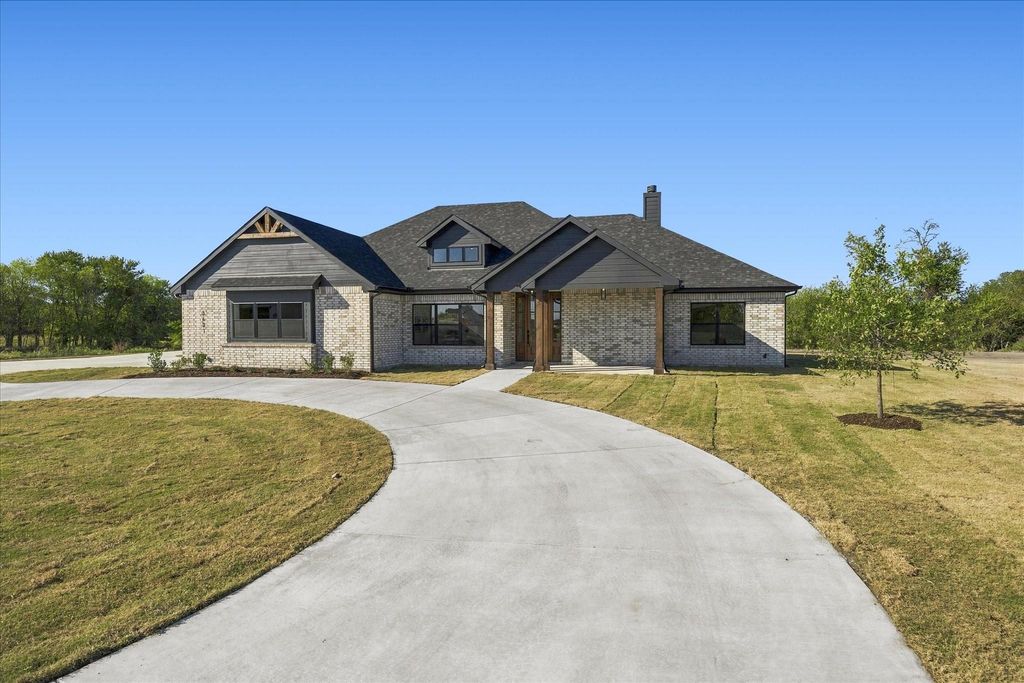
[[800]]5431 Sunset Dr is listed for sale at 659,000. The Residential - Single Family property has 4 bedrooms, 3 Full Bathrooms, 2339 square feet, and was built in 2026. The lot size is 63162 Square feet.[[500]]Welcome home to this stunning 4 bedroom, 3 bathroom custom-designed retreat, where thoughtful upgrades, exceptional craftsmanship, and modern comfort come together! Situated on an oversized lot in a desirable cul-de-sac, this beautiful property offers an impressive combination of style, functionality, and endless possibilities. From the moment you arrive, youll appreciate the inviting circular driveway and upgraded front door that set the tone for the custom features found throughout. Step inside to discover a spacious open-concept floor plan, beautiful luxury vinyl flooring throughout and an abundance of natural light. The expansive living area is perfect for everyday living and entertaining, featuring a cozy propane fireplace and an impressive 12-foot sliding glass door that seamlessly connects indoor and outdoor living spaces. The beautifully appointed kitchen is designed to impress, showcasing gorgeous granite countertops, stunning floor-to-ceiling cabinetry, a dual refrigerator, propane gas range, dedicated space for a 36-inch commercial-grade range, and a spacious pantry complete with an electrical outlet for added convenience. The generously sized primary suite offers a relaxing private retreat, complete with an oversized walk-in shower featuring dual shower heads and a built-in seat. What truly sets this property apart is the impressive 2,400-square-foot shop and its incredible potential for multigenerational living! The upgraded septic system has been thoughtfully designed to accommodate a secondary r
Welcome home to this stunning 4 bedroom, 3 bathroom custom-designed retreat, where thoughtful upgrades, exceptional craftsmanship, and modern comfort come together! Situated on an oversized lot in a desirable cul-de-sac, this beautiful property offers an impressive combination of style, functionality, and endless possibilities. From the moment you arrive, you'll appreciate the inviting circular driveway and upgraded front door that set the tone for the custom features found throughout. Step inside to discover a spacious open-concept floor plan, beautiful luxury vinyl flooring throughout and an abundance of natural light. The expansive living area is perfect for everyday living and entertaining, featuring a cozy propane fireplace and an impressive 12-foot sliding glass door that seamlessly connects indoor and outdoor living spaces. The beautifully appointed kitchen is designed to impress, showcasing gorgeous granite countertops, stunning floor-to-ceiling cabinetry, a dual refrigerator, propane gas range, dedicated space for a 36-inch commercial-grade range, and a spacious pantry complete with an electrical outlet for added convenience. The generously sized primary suite offers a relaxing private retreat, complete with an oversized walk-in shower featuring dual shower heads and a built-in seat. What truly sets this property apart is the impressive 2,400-square-foot shop and its incredible potential for multigenerational living! The upgraded septic system has been thoughtfully designed to accommodate a secondary residence or future mother-in-law suite within the shop. With electricity, water, 200-amp, and septic connections already extended to the shop, the possibilities are endless! Whether you envision additional living quarters, a future kitchen, a spacious workshop, or the ultimate hobby space, this exceptional setup offers incredible versatility. A truly exceptional home you won't want to miss!
Disclaimer: Lot configuration and dimensions are estimates, not based on personal knowledge and come from a third party (Digital Map Products); therefore, you should not rely on the estimates and perform independent confirmation as to their accuracy
View neighborhood information
Ready to Sell your Home?
Request a complimentary home selling analysis featuring recently sold properties, market trends, home valuations and a personalized market update.
School information is computer generated and may not be accurate or current. Buyer must independently verify and confirm enrollment. Please contact the school district to determine the schools to which this property is zoned.







 Just listed
 Currency converter





 Share


 Erase note
 You currently have no custom folders