

Premium Content such as Sold Prices, Property History Reports and Saved Searches.
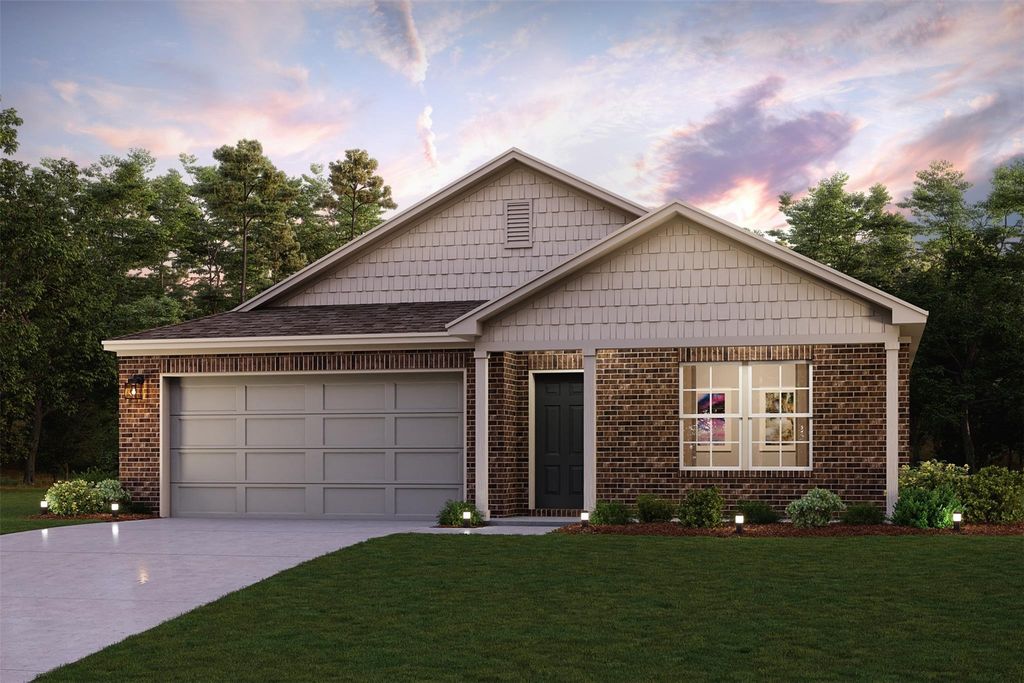
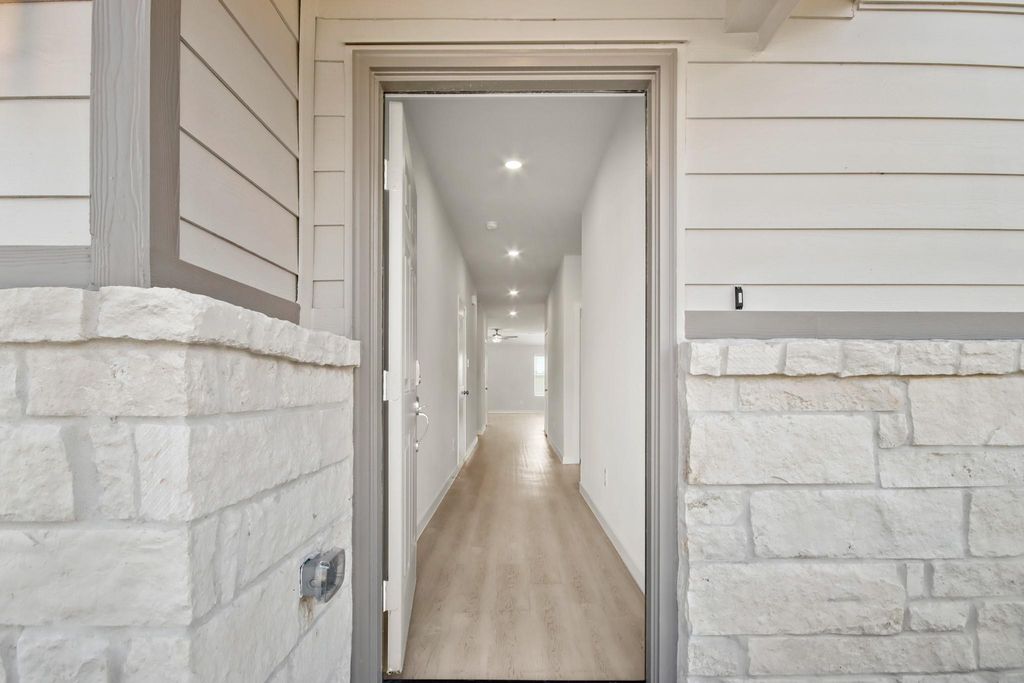
With 1,684 square feet, the Cabot plan is a functional design with a modern touch. The functional use of space makes the Cabot easy to live in, but the modern open design makes it fun too! Combined formals and a peninsula kitchen create a central living area, promoting togetherness. Yet a private primary suite located in the back of the home, separate from the other secondary bedrooms, still offers the privacy everyone needs. Included covered patio, perfect for summer grilling. Completed 2/30/27!

Check out assigned and nearby schools along with their detailed ratings and essential information to help you make informed decisions.





 New construction
 Just listed
 Currency converter








 Share


 Erase note
 You currently have no custom folders