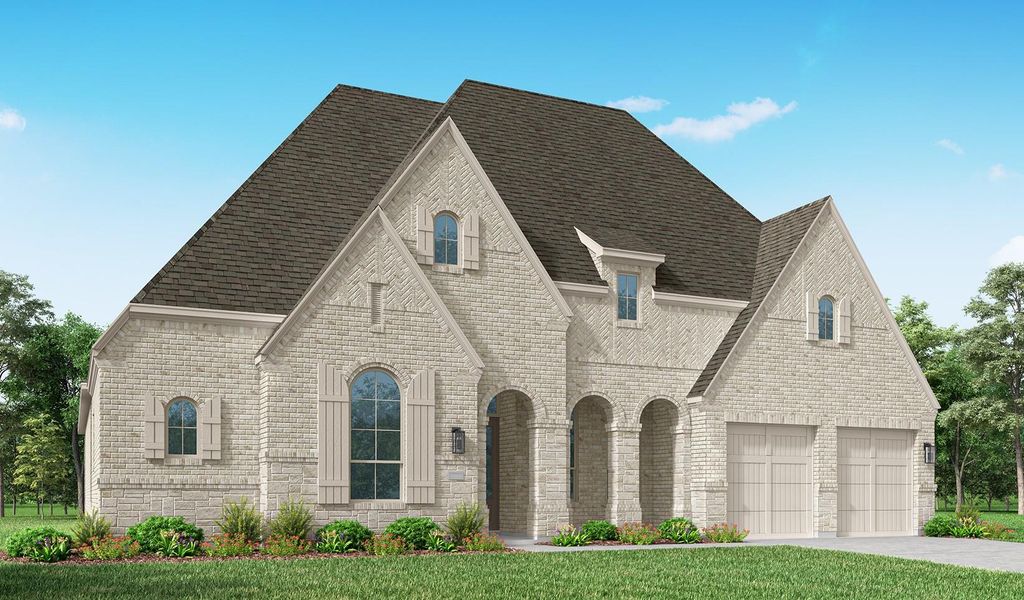
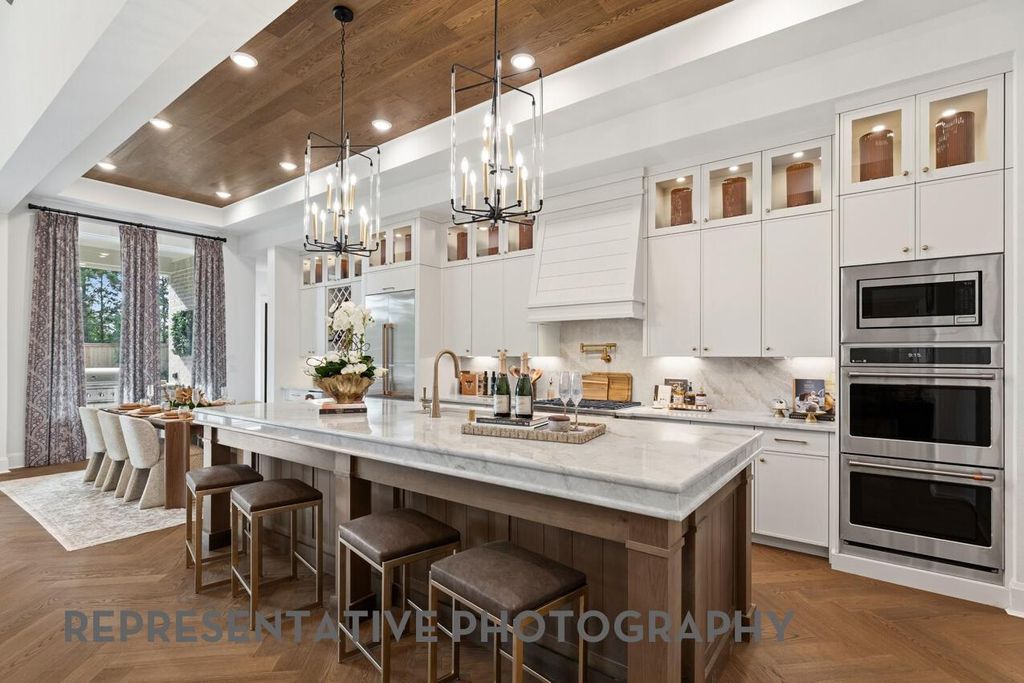
[[800]]281 Pecan Trl is listed for sale at 1,476,640. The Residential - Single Family property has 4 bedrooms, 4 Full Bathrooms, 2 Half Bathrooms, 3346 square feet, and was built in 2027. The lot size is 11325.6 Square feet.[[500]]Exceptional new build Highland Home. Highly sought after, award winning large SINGLE STORY floor plan on a premium .26-acre greenbelt lot in the Prestigious community of Star Trail in Prosper! Double-door entry opens to a stunning great room with soaring vaulted ceilings, custom beams, and sliding doors leading to an oversized covered patio. The gourmet kitchen features abundant cabinetry and a large island, perfect for entertaining. Enjoy a private backyard oasis overlooking mature trees, a scenic creek, and the greenbelt, with plenty of room for a pool. The private primary suite and dedicated study are tucked at the rear of the home, both offering peaceful backyard views. The spa-inspired primary bath features a soaking tub, double vanities, dedicated makeup vanity, and an oversized wall-to-wall, double-entry shower. A custom-designed, oversized primary closet adds exceptional luxury and storage. A separate entertainment room is perfect for movie nights entertaining. All secondary bedrooms feature ensuite baths, including an exceptionally spacious suite rivaling the primaryideal for modern living. A 3-car tandem garage PLUS an additional fourth bay provides exceptional storage and flexibility. Luxury, privacy, and exceptional livability on a truly premium homesite. Under construction, estimated move in ready March 2027. Builder warranties
Exceptional new build Highland Home. Highly sought after, award winning large SINGLE STORY floor plan on a premium .26-acre greenbelt lot in the Prestigious community of Star Trail in Prosper! Double-door entry opens to a stunning great room with soaring vaulted ceilings, custom beams, and sliding doors leading to an oversized covered patio. The gourmet kitchen features abundant cabinetry and a large island, perfect for entertaining. Enjoy a private backyard oasis overlooking mature trees, a scenic creek, and the greenbelt, with plenty of room for a pool. The private primary suite and dedicated study are tucked at the rear of the home, both offering peaceful backyard views. The spa-inspired primary bath features a soaking tub, double vanities, dedicated makeup vanity, and an oversized wall-to-wall, double-entry shower. A custom-designed, oversized primary closet adds exceptional luxury and storage. A separate entertainment room is perfect for movie nights & entertaining. All secondary bedrooms feature ensuite baths, including an exceptionally spacious suite rivaling the primary—ideal for modern living. A 3-car tandem garage PLUS an additional fourth bay provides exceptional storage and flexibility. Luxury, privacy, and exceptional livability on a truly premium homesite. Under construction, estimated move in ready March 2027. Builder warranties
Disclaimer: Lot configuration and dimensions are estimates, not based on personal knowledge and come from a third party (Digital Map Products); therefore, you should not rely on the estimates and perform independent confirmation as to their accuracy
View neighborhood information
Ready to Sell your Home?
Request a complimentary home selling analysis featuring recently sold properties, market trends, home valuations and a personalized market update.
School information is computer generated and may not be accurate or current. Buyer must independently verify and confirm enrollment. Please contact the school district to determine the schools to which this property is zoned.







 Just listed
 Currency converter





 Share


 Erase note
 You currently have no custom folders