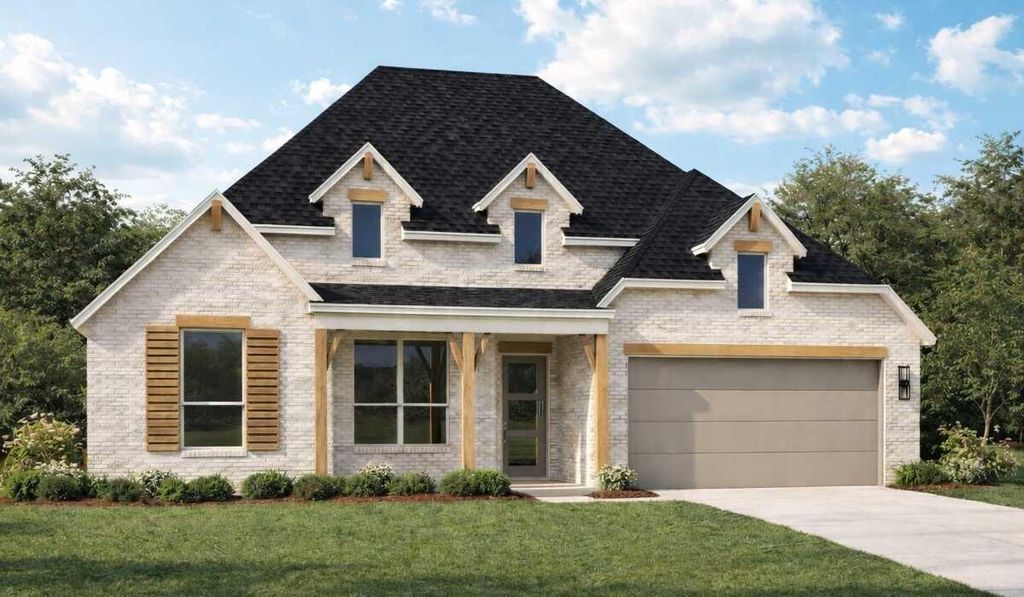
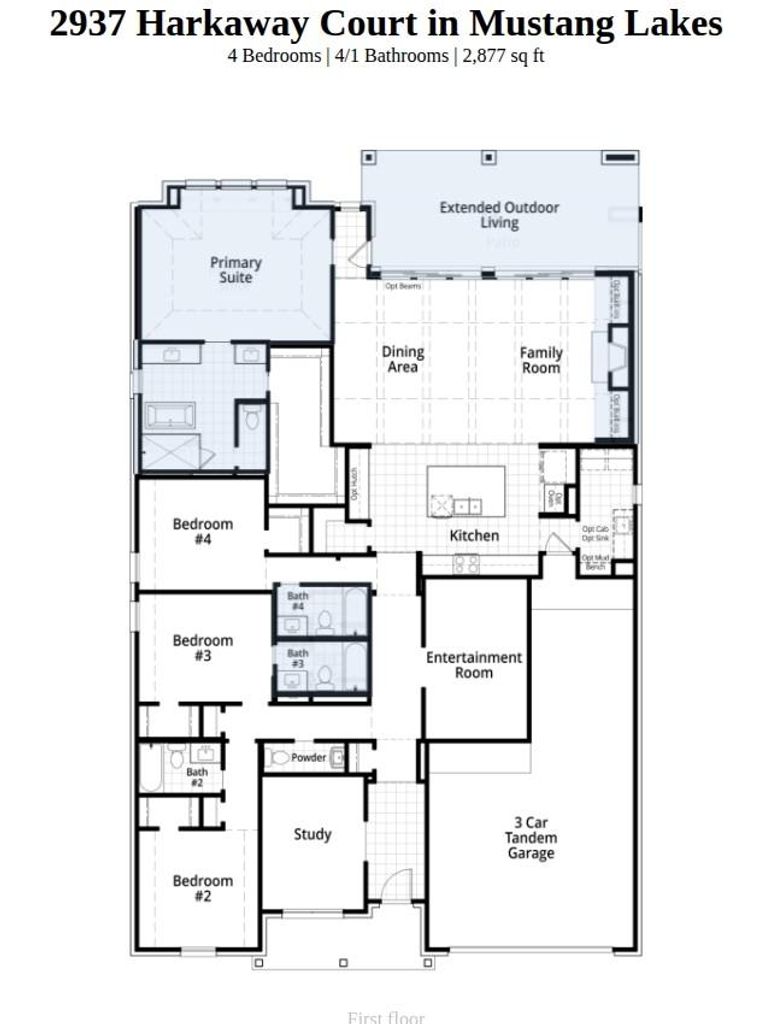
[[800]]2937 Harkaway Ct is listed for sale at 867,842. The Residential - Single Family property has 4 bedrooms, 4 Full Bathrooms, 1 Half Bathroom, 2877 square feet, and was built in 2026. The lot size is 8712 Square feet.[[500]]A rare setting defines this brand-new, single-story Highland Homes residence next to the future community lake, directly across from a pocket park, and tucked onto a cul-de-sac. Mature trees create a striking backdrop, with wrought-iron rear fencing preserving the view. Estimated completion of this brand new Highland home is December 2026.Inside, elevated finishes bring style to everyday living. The four-bedroom layout includes 4.5 baths, a study, and a spacious entertainment room. Designer selections include upgraded wood flooring, carpet, bathroom tile, and fireplace tile. The kitchen features an upgraded vent hood, double ovens with a microwave stack, and a five-burner gas cooktop. A 3-car tandem garage completes this highly functional design.Mustang Lakes offers resort-style pools, walking trails, playgrounds, gathering spaces, and an impressive amenity center within a vibrant master-planned community.Zoned for Celina ISD with convenient access to shopping, groceries, airports, and major employment centers. Built by award-winning Highland Homes and backed by a builder warranty, this quick move-in offers exceptional craftsmanship and value.
A rare setting defines this brand-new, single-story Highland Homes residence next to the future community lake, directly across from a pocket park, and tucked onto a cul-de-sac. Mature trees create a striking backdrop, with wrought-iron rear fencing preserving the view. Estimated completion of this brand new Highland home is December 2026.
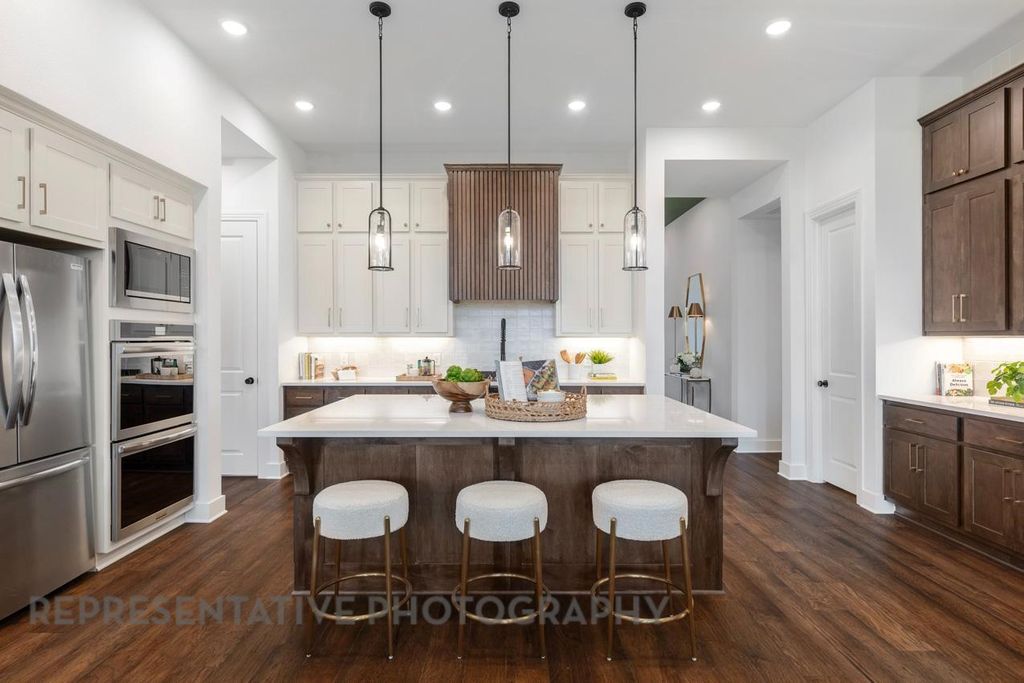
Inside, elevated finishes bring style to everyday living. The four-bedroom layout includes 4.5 baths, a study, and a spacious entertainment room. Designer selections include upgraded wood flooring, carpet, bathroom tile, and fireplace tile. The kitchen features an upgraded vent hood, double ovens with a microwave stack, and a five-burner gas cooktop. A 3-car tandem garage completes this highly functional design.
Mustang Lakes offers resort-style pools, walking trails, playgrounds, gathering spaces, and an impressive amenity center within a vibrant master-planned community.
Zoned for Celina ISD with convenient access to shopping, groceries, airports, and major employment centers. Built by award-winning Highland Homes and backed by a builder warranty, this quick move-in offers exceptional craftsmanship and value.
Disclaimer: Lot configuration and dimensions are estimates, not based on personal knowledge and come from a third party (Digital Map Products); therefore, you should not rely on the estimates and perform independent confirmation as to their accuracy
View neighborhood information
Ready to Sell your Home?
Request a complimentary home selling analysis featuring recently sold properties, market trends, home valuations and a personalized market update.
School information is computer generated and may not be accurate or current. Buyer must independently verify and confirm enrollment. Please contact the school district to determine the schools to which this property is zoned.







 Just listed
 Currency converter





 Share


 Erase note
 You currently have no custom folders