[[800]]1112 Post Oak Pl is listed for sale at 27,750,000. The Residential - Single Family property has 5 bedrooms, 5 Full Bathrooms, 3 Half Bathrooms, 12874 square feet, and was built in 2009. The lot size is 65470.7 Square feet.[[500]]Setting the new benchmark for exceptional Westlake Real Estate, Philoxeniaa completely re-envisioned European-inspired estateis the most Exquisite Home Ever Available for sale in the history of Westlake. Named for the ancient ideal of gracious hospitality, Philoxenia was built as a private luxury sanctuary, crafted for large-scale entertaining as well as quiet daily living. Nestled in the exclusive Vaquero community, this home was re-conceived throughout seamlessly blending with the highest level of finishes available in the world, classical European Architecture the finest in modern design, all with an execution level never before available in Westlake. Set on Vaqueros most Prominent and Private homesite with unobstructed lake and Vaquero Golf Course views, the estate encompasses breathtaking vistas + a sense of harmony with nature. Using unparalleled finishes for the most discerning owners, the home features over 120 hand-selected marble slabs, custom millwork, quarter-sawn white oak herringbone floors, Nero Marquina and Calacatta Monet marble, custom doors with Joseph Giles London brass hardware, and Phillip Jeffries wall coverings. The Chefs Kitchen boasts an anthracite Lacanche Sully range, dual Miele dishwashers, a Thermador suite custom Italian oak cabinetry. Retire to the private Primary wing, a self-contained sanctuary, with incredible lake views, a Nero Marquina marble shower, Carrara block soaking tub, heated floors, custom Italian dressing room, and hidden Speakeasy. The
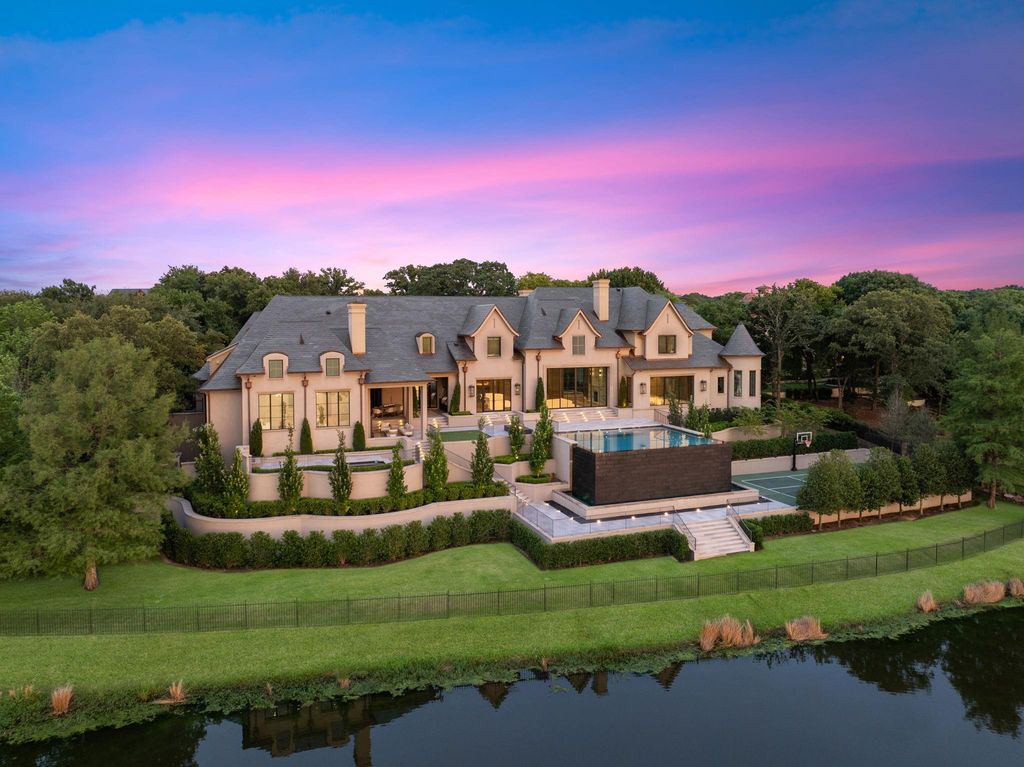
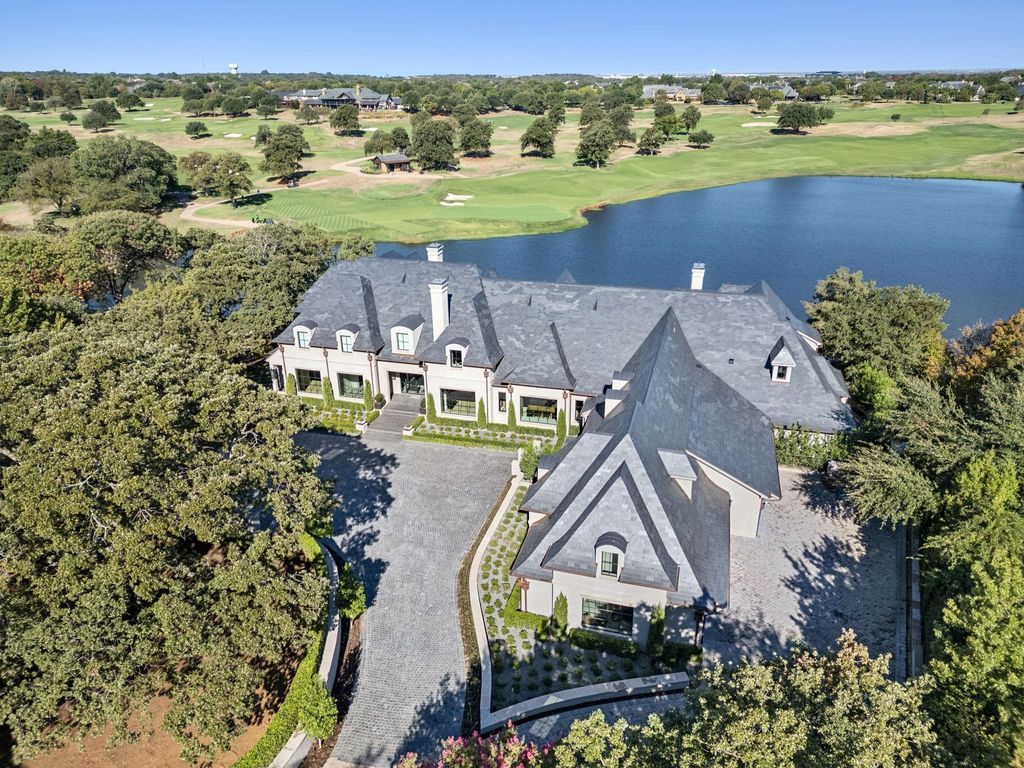
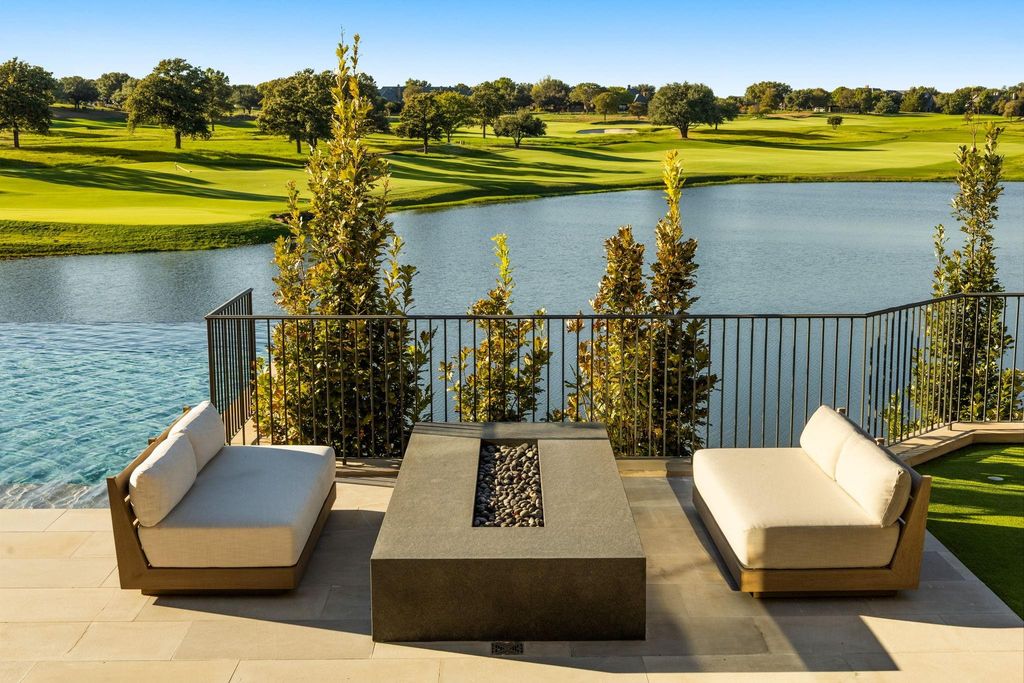
Setting the new benchmark for exceptional Westlake Real Estate, Philoxenia—a completely re-envisioned European-inspired estate—is the most Exquisite Home Ever Available for sale in the history of Westlake. Named for the ancient ideal of gracious hospitality, Philoxenia was built as a private luxury sanctuary, crafted for large-scale entertaining as well as quiet daily living. Nestled in the exclusive Vaquero community, this home was re-conceived throughout seamlessly blending with the highest level of finishes available in the world, classical European Architecture & the finest in modern design, all with an execution level never before available in Westlake. Set on Vaquero's most Prominent and Private homesite with unobstructed lake and Vaquero Golf Course views, the estate encompasses breathtaking vistas + a sense of harmony with nature. Using unparalleled finishes for the most discerning owners, the home features over 120 hand-selected marble slabs, custom millwork, quarter-sawn white oak herringbone floors, Nero Marquina and Calacatta Monet marble, custom doors with Joseph Giles London brass hardware, and Phillip Jeffries wall coverings. The Chef's Kitchen boasts an anthracite Lacanche Sully range, dual Miele dishwashers, a Thermador suite & custom Italian oak cabinetry. Retire to the private Primary wing, a self-contained sanctuary, with incredible lake views, a Nero Marquina marble shower, Carrara block soaking tub, heated floors, custom Italian dressing room, and hidden Speakeasy. The Resort-caliber grounds with a gated entry, impressive meandering driveway, a lake-facing infinity pool with 14-foot textured black granite waterfall, full Outdoor Kitchen, Sport court, full Gym, Sauna, Steam room, Safe room + state-of-the art Golf Simulator. Geothermal HVAC. Full RockWool acoustic insulation. Vantage lighting and integrated security. Plans for a future guest house available. Access available to Immediate Vaquero Golf Membership-once approved by the Vaquero Club.
City Sewer,City Water,Co-op Electric,Electricity Available,Electricity Connected,Individual Gas Meter,Individual Water Meter,Natural Gas Available,Underground Utilities
Exterior
Attached Grill, Courtyard, Covered Patio/Porch, Fire Pit, Gas Grill, Rain Gutters, Outdoor Grill, Outdoor Kitchen, Outdoor Living Center, Putting Green, Sport Court, Storm Cellar
Disclaimer: Lot configuration and dimensions are estimates, not based on personal knowledge and come from a third party (Digital Map Products); therefore, you should not rely on the estimates and perform independent confirmation as to their accuracy
View neighborhood information
Ready to Sell your Home?
Request a complimentary home selling analysis featuring recently sold properties, market trends, home valuations and a personalized market update.
School information is computer generated and may not be accurate or current. Buyer must independently verify and confirm enrollment. Please contact the school district to determine the schools to which this property is zoned.







 Just listed
 Currency converter








 Share


 Erase note
 You currently have no custom folders