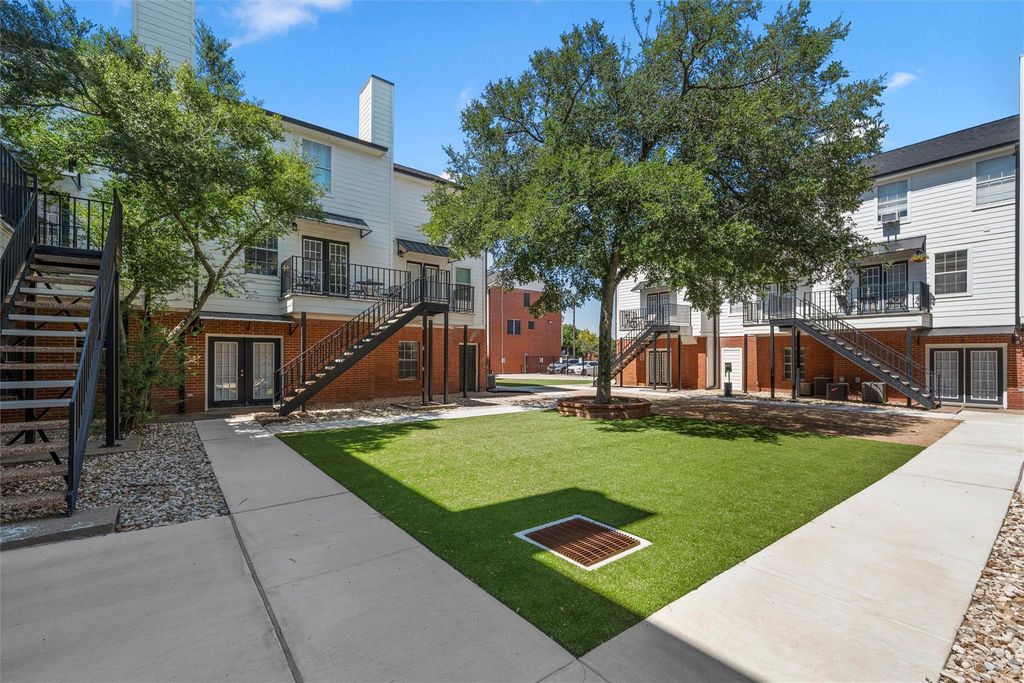
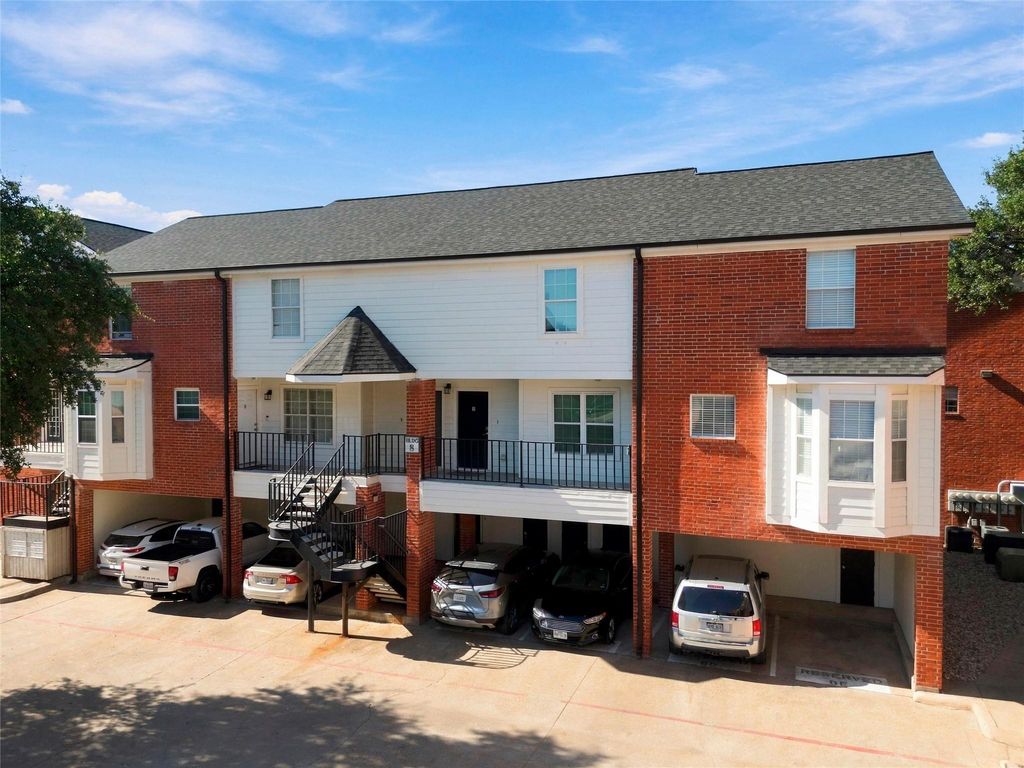
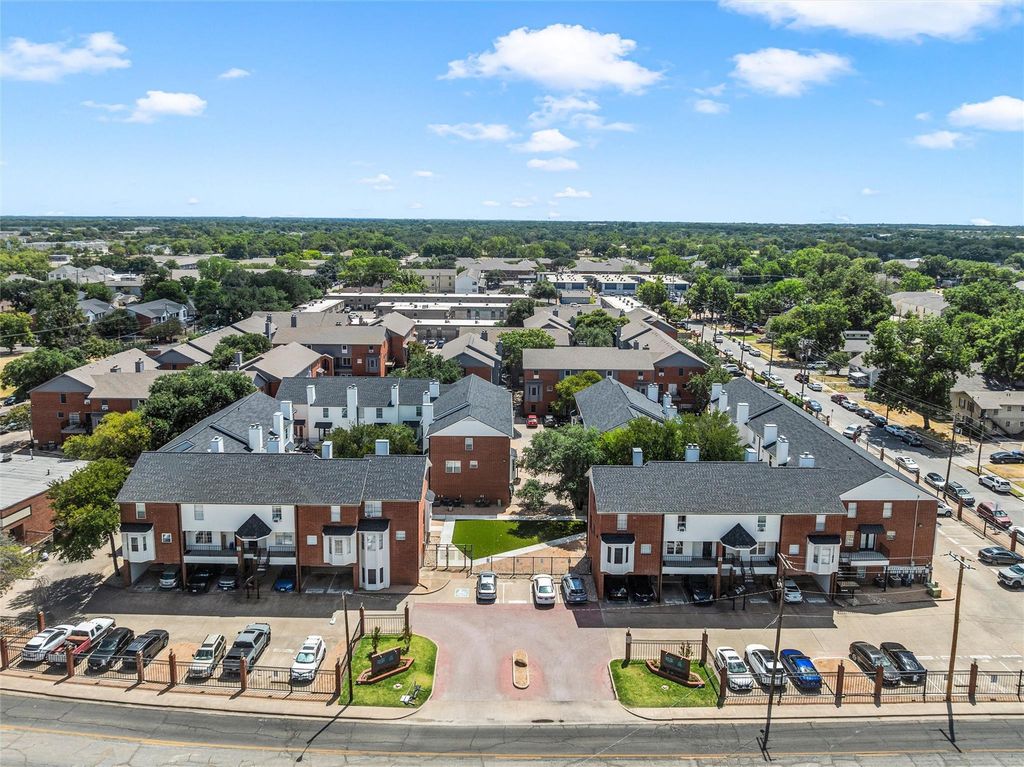
[[800]]600 Bagby Ave 8E is listed for sale at 274,500. The Residential - Condo property has 2 bedrooms, 2 Full Bathrooms, 1 Half Bathroom, 1162 square feet, and was built in 1986. The lot size is 1698.84 Square feet.[[500]]Just finished with an extensive renovation, 600 Bagby Avenue Unit 8E is extremely close to Baylors campus. This end-unit condo at Bagby Square has two master bedrooms, two full baths, and a half bath. Whats been completed with the renovation? All new Shaker-style cabinets, new granite counters, new sinks, new fixtures, new vinyl plank flooring, new French doors to the patio, new recessed lighting, new toilets, new mirrors, new ceiling fans, new door knobs, and more. The popcorn ceiling is gone. The kitchen ceiling has been raised. Theres new stainless steel appliances (range, microwave, and dishwasher). The HVAC system was replaced in 2024, including some new ducts. Great for parents or investors. There is a reserved, covered parking space plus additional uncovered parking. water heater was installed in 2025. Dont miss the opportunity to get this highly updated condo about as close to Baylors campus as you can buy. This unit is one of the few at Bagby Square that can easily accommodate an EV charger. The HOA dues include internet, streaming TV, building insurance, exterior pest control, landscaping, and more. Listing agent is an owner.
Just finished with an extensive renovation, 600 Bagby Avenue Unit 8E is extremely close to Baylor's campus. This end-unit condo at Bagby Square has two master bedrooms, two full baths, and a half bath. What's been completed with the renovation? All new Shaker-style cabinets, new granite counters, new sinks, new fixtures, new vinyl plank flooring, new French doors to the patio, new recessed lighting, new toilets, new mirrors, new ceiling fans, new door knobs, and more. The popcorn ceiling is gone. The kitchen ceiling has been raised. There's new stainless steel appliances (range, microwave, and dishwasher). The HVAC system was replaced in 2024, including some new ducts. Great for parents or investors. There is a reserved, covered parking space plus additional uncovered parking. water heater was installed in 2025. Don't miss the opportunity to get this highly updated condo about as close to Baylor's campus as you can buy. This unit is one of the few at Bagby Square that can easily accommodate an EV charger. The HOA dues include internet, streaming TV, building insurance, exterior pest control, landscaping, and more. Listing agent is an owner.
Disclaimer: Lot configuration and dimensions are estimates, not based on personal knowledge and come from a third party (Digital Map Products); therefore, you should not rely on the estimates and perform independent confirmation as to their accuracy
View neighborhood information
Ready to Sell your Home?
Request a complimentary home selling analysis featuring recently sold properties, market trends, home valuations and a personalized market update.
School information is computer generated and may not be accurate or current. Buyer must independently verify and confirm enrollment. Please contact the school district to determine the schools to which this property is zoned.







 Just listed
 Currency converter





 Share


 Erase note
 You currently have no custom folders