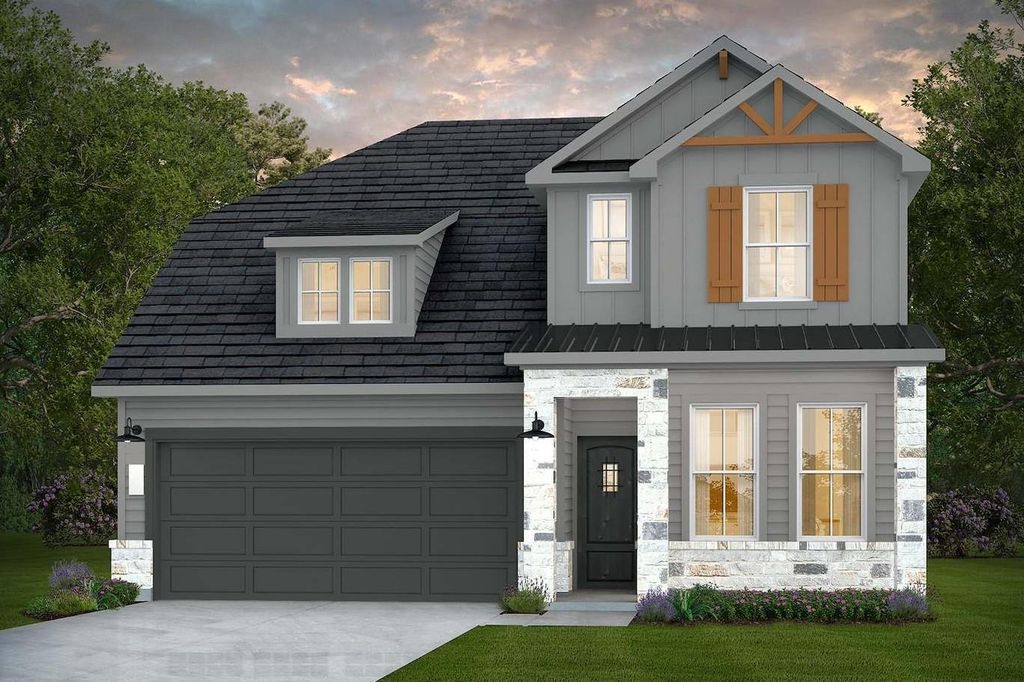
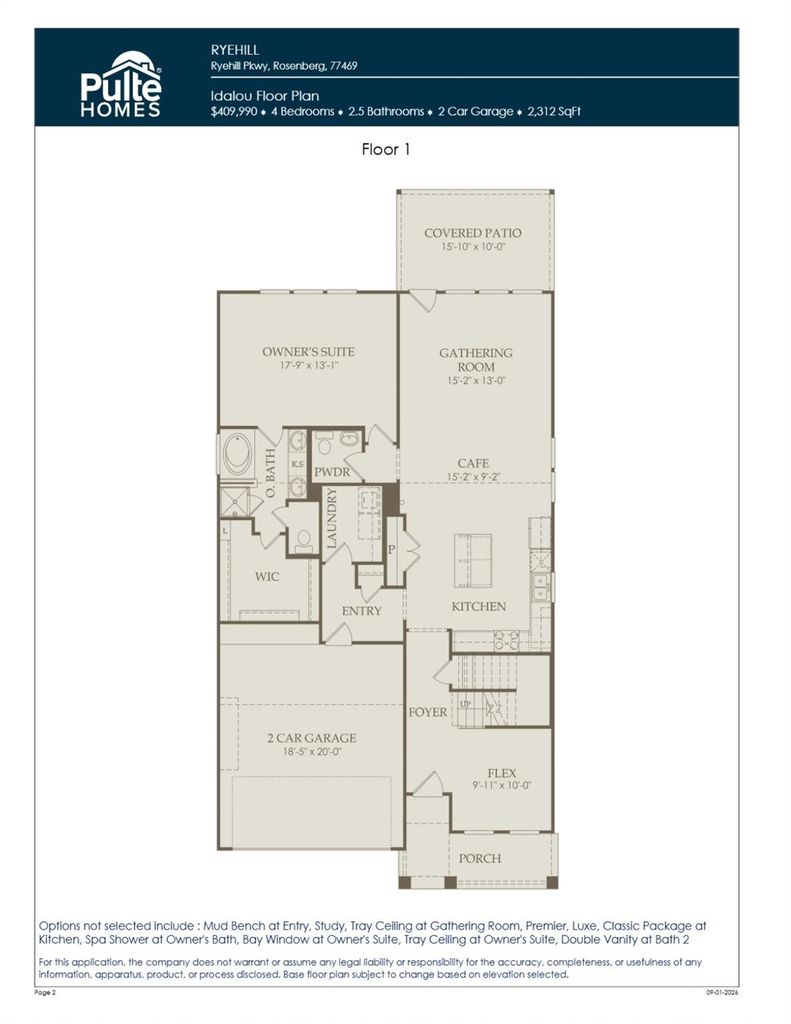
[[800]]107 Gusto Cv is listed for sale at 463,350. The Single-Family property has 4 bedrooms, 2 Full Bathrooms, 1 Half Bathroom, 2312 square feet, and was built in 2026. The lot size is 5745 Square feet.[[500]]NOVEMBER COMPLETION NEW CONSTRUCTION! The Idalou by Pulte Homes offers 2,312 sq. ft., 4 bedrooms, 2.5 bathrooms, and a 2-car garage. This thoughtfully designed two-story home features an upgraded kitchen with a stunning canopy hood and built-in stove, oven, and microwave, plus an open gathering room and charming cafperfect for everyday living and entertaining. Enjoy the flexibility of a first-floor flex space, a second-story loft, and a covered back patio for relaxing or entertaining outdoors. Located in Ryehill, enjoy incredible resort-style amenities including a lazy-river pool, fitness center, pickleball courts, soccer and softball fields, outdoor biergarten, and clubhouse. Upgraded kitchen. Flexible spaces. Resort-style living. Make Ryehill your next move!
This reflects a seller’s willingness to consider a concession/contribution toward a buyer’s expenses but is not a guarantee. Buyer and seller may negotiate a contribution, if any, in relation to the purchase contract. Any contribution from the seller may be used by the buyer at their discretion for items like closing costs, repair expenses, interest rate buy-down, etc.
Seller May Contribute to Buyer Expenses.
Explanation ↓
This reflects a seller’s willingness to consider a concession/contribution toward a buyer’s expenses but is not a guarantee. Buyer and seller may negotiate a contribution, if any, in relation to the purchase contract. Any contribution from the seller may be used by the buyer at their discretion for items like closing costs, repair expenses, interest rate buy-down, etc.
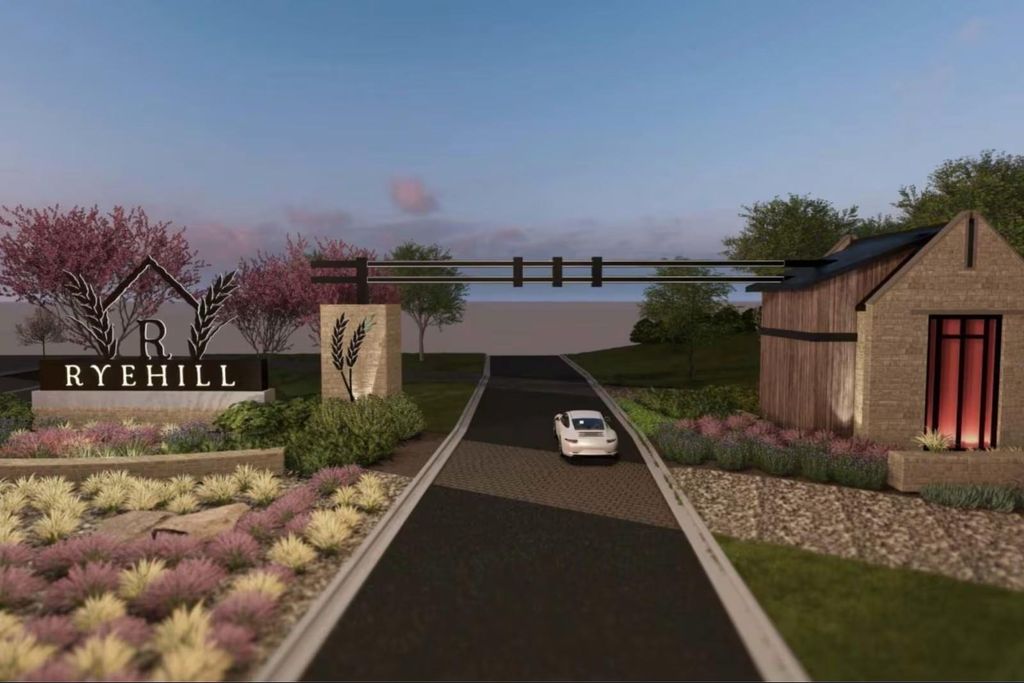
NOVEMBER COMPLETION – NEW CONSTRUCTION! The Idalou by Pulte Homes offers 2,312 sq. ft., 4 bedrooms, 2.5 bathrooms, and a 2-car garage. This thoughtfully designed two-story home features an upgraded kitchen with a stunning canopy hood and built-in stove, oven, and microwave, plus an open gathering room and charming café—perfect for everyday living and entertaining. Enjoy the flexibility of a first-floor flex space, a second-story loft, and a covered back patio for relaxing or entertaining outdoors. Located in Ryehill, enjoy incredible resort-style amenities including a lazy-river pool, fitness center, pickleball courts, soccer and softball fields, outdoor biergarten, and clubhouse. Upgraded kitchen. Flexible spaces. Resort-style living. Make Ryehill your next move!
Attic Vents, Digital Program Thermostat, Energy Star Appliances, High-Efficiency HVAC, Insulated/Low-E windows, Insulation - Batt, Tankless/On-Demand H2O Heater
Interior
Dryer Included, Fire/Smoke Alarm, Refrigerator Included
Disclaimer: Lot configuration and dimensions are estimates, not based on personal knowledge and come from a third party (Digital Map Products); therefore, you should not rely on the estimates and perform independent confirmation as to their accuracy
View neighborhood information
Ready to Sell your Home?
Request a complimentary home selling analysis featuring recently sold properties, market trends, home valuations and a personalized market update.
School information is computer generated and may not be accurate or current. Buyer must independently verify and confirm enrollment. Please contact the school district to determine the schools to which this property is zoned.










 New construction
 Currency converter








 Share
Share


 Erase note
 You currently have no custom folders