

Premium Content such as Sold Prices, Property History Reports and Saved Searches.
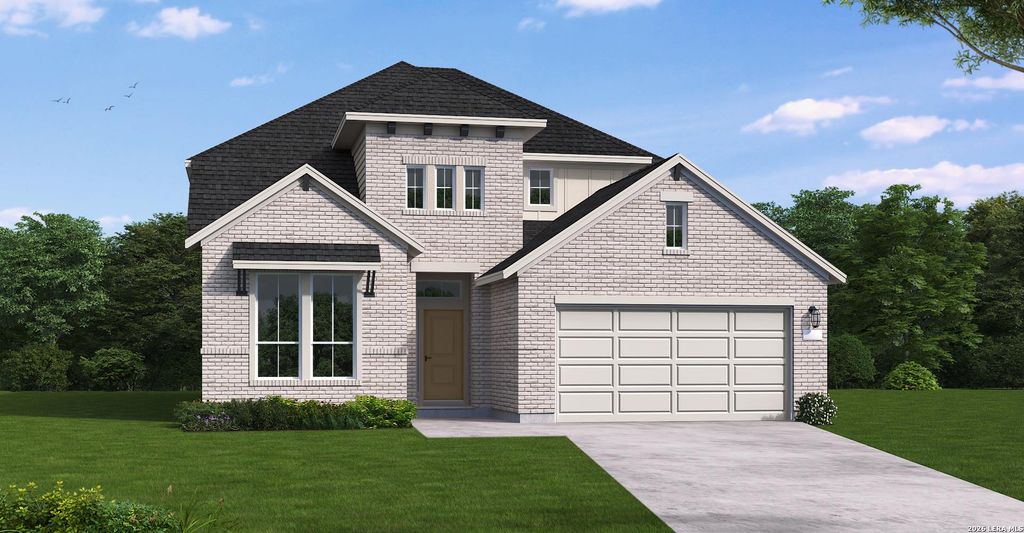
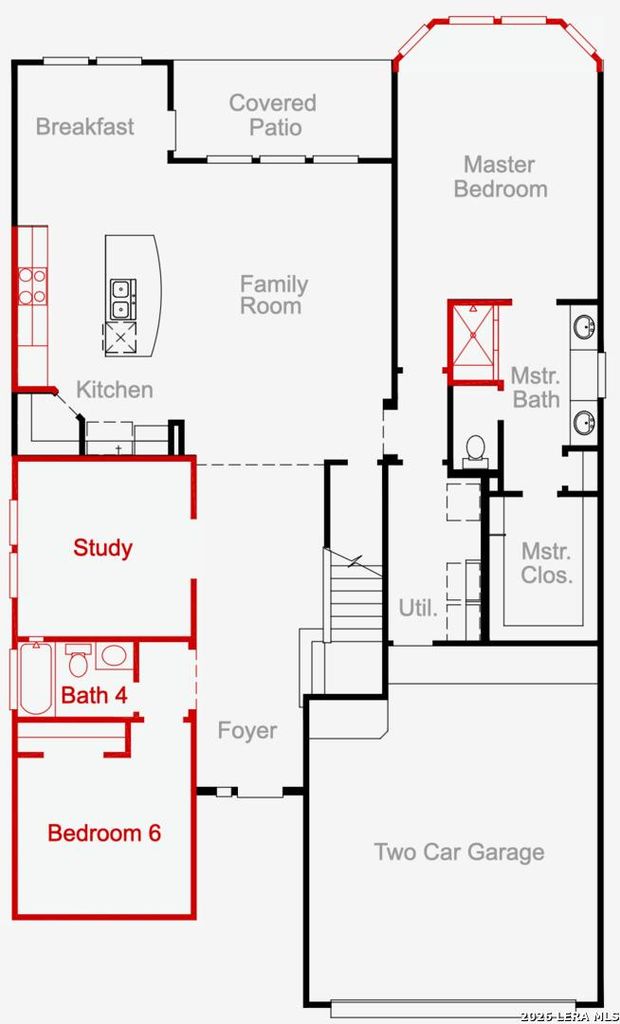
This Granger floor plan backs to green space and redefines modern family living with a jaw-dropping expansive layout designed for comfort and function. This two-story home features five spacious bedrooms and three and a half bathrooms, ensuring ample space for family members and guests alike. The main level is thoughtfully arranged, with a large open-concept living and dining area that flows seamlessly into the kitchen, perfect for entertaining or daily living, and a luxurious primary suite with a spacious primary bath and walk-in closet. Upstairs features a jaw-dropping two corridor layout split by a large game room. An additional retreat splits two bedrooms and a full bathroom. The opposite side of game room features a secondary bedroom and a media suite. The two-car garage adds practicality, ensuring secure and convenient parking or extra storage. The Granger floor plan is a testament to contemporary design, delivering both elegance and everyday utility in every square foot.

Check out assigned and nearby schools along with their detailed ratings and essential information to help you make informed decisions.






 Just listed
 Currency converter








 Share
Share


 Erase note
 You currently have no custom folders