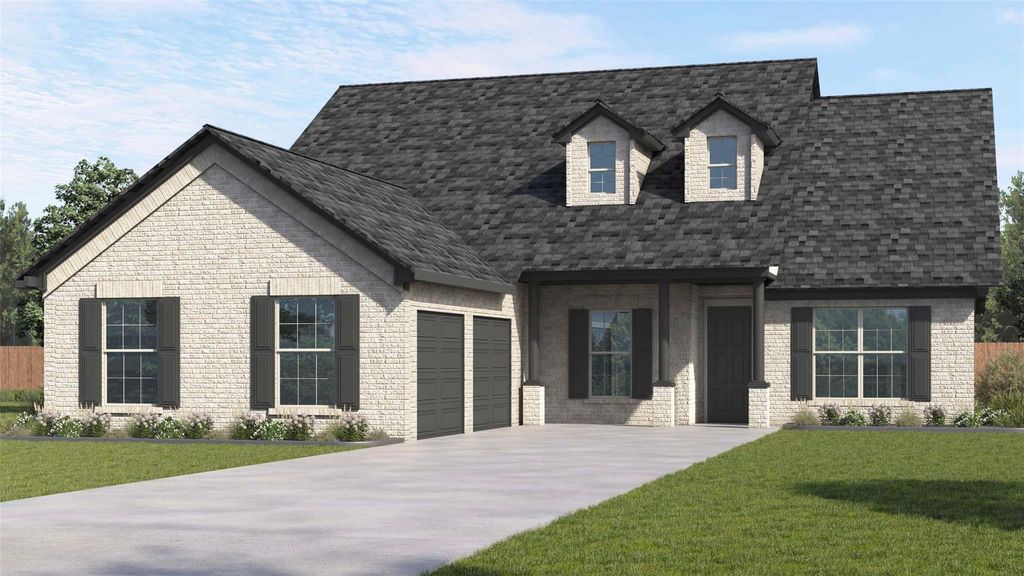
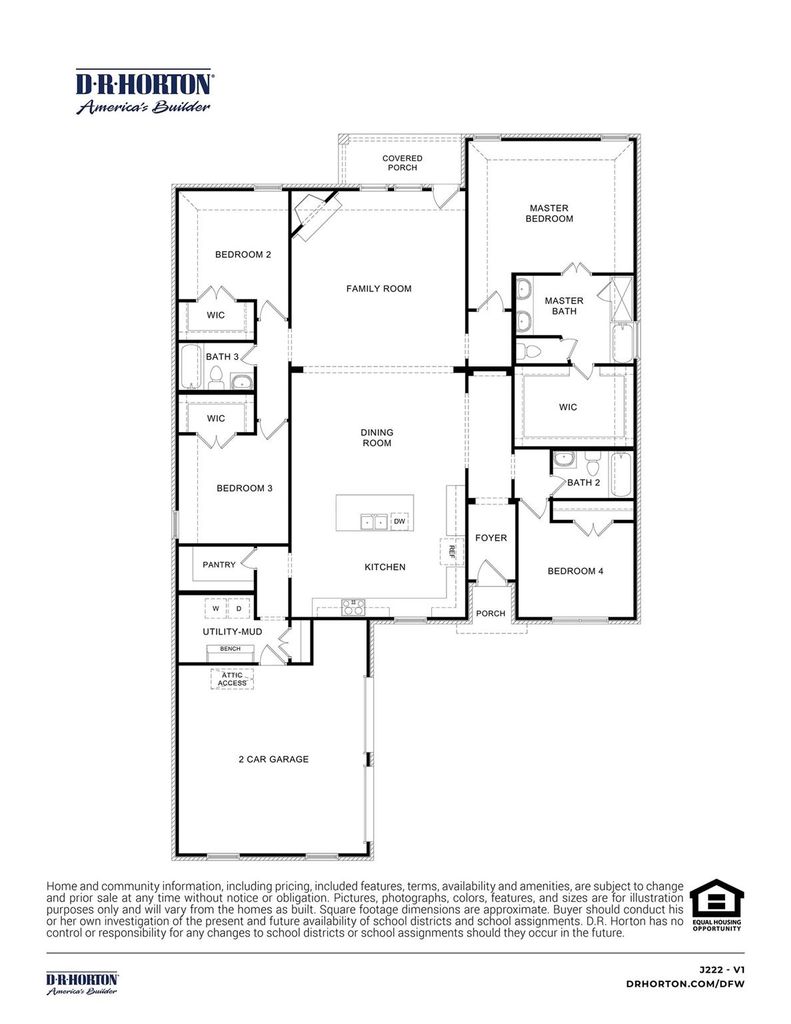
[[800]]3627 Castleberry Dr is listed for sale at 533,197. The Residential - Single Family property has 4 bedrooms, 2 Full Bathrooms, 2487 square feet, and was built in 2026. The lot size is 7405.2 Square feet.[[500]]Discover the Emerald Series, offering thoughtfully designed homes that combine open-concept living with functional everyday spaces. The kitchen, dining, and living areas flow seamlessly together to create a central gathering space ideal for entertaining, relaxing, and daily life. Private bedroom layouts, well-positioned bathrooms, and practical storage throughout the home provide both comfort and convenience. Each floorplan is designed to maximize livability while offering flexibility for a variety of lifestyles and household needs. Photos shown here may not depict the specified home and features. Elevations, exterior interior colors, options, available upgrades, and standard features will vary and may change without notice. May include options, elevations, and upgrades, such as patio covers, front porches, stone options, and lot premiums, that require an additional charge. Call for details.
Discover the Emerald Series, offering thoughtfully designed homes that combine open-concept living with functional everyday spaces. The kitchen, dining, and living areas flow seamlessly together to create a central gathering space ideal for entertaining, relaxing, and daily life. Private bedroom layouts, well-positioned bathrooms, and practical storage throughout the home provide both comfort and convenience. Each floorplan is designed to maximize livability while offering flexibility for a variety of lifestyles and household needs. Photos shown here may not depict the specified home and features. Elevations, exterior & interior colors, options, available upgrades, and standard features will vary and may change without notice. May include options, elevations, and upgrades, such as patio covers, front porches, stone options, and lot premiums, that require an additional charge. Call for details.
Disclaimer: Lot configuration and dimensions are estimates, not based on personal knowledge and come from a third party (Digital Map Products); therefore, you should not rely on the estimates and perform independent confirmation as to their accuracy
View neighborhood information
Ready to Sell your Home?
Request a complimentary home selling analysis featuring recently sold properties, market trends, home valuations and a personalized market update.
School information is computer generated and may not be accurate or current. Buyer must independently verify and confirm enrollment. Please contact the school district to determine the schools to which this property is zoned.








 Just listed
 Currency converter








 Share
Share


 Erase note
 You currently have no custom folders