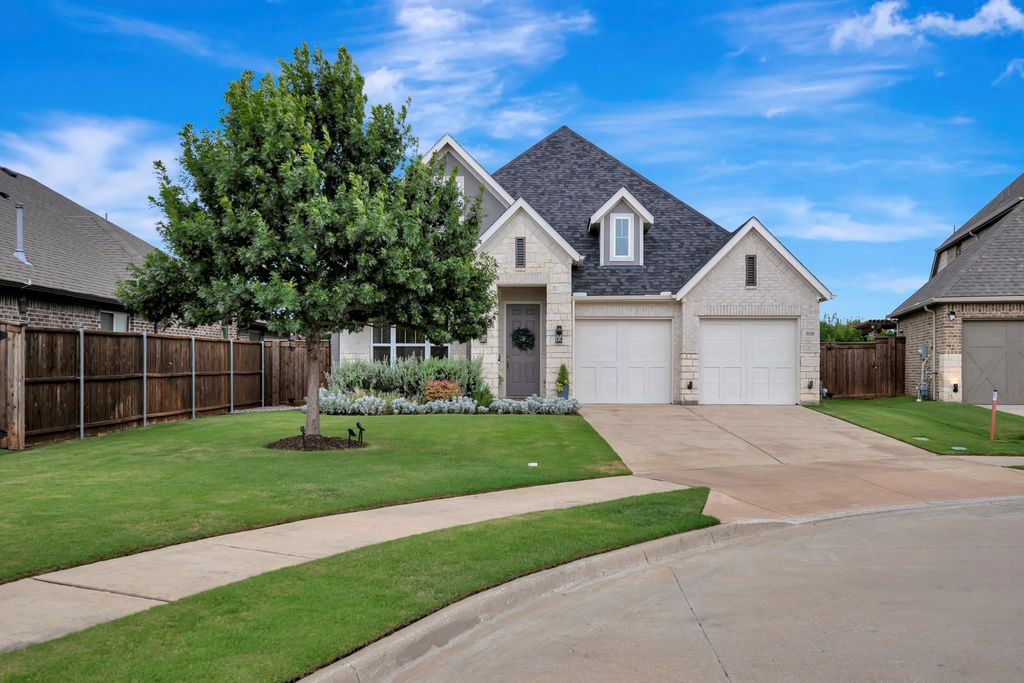
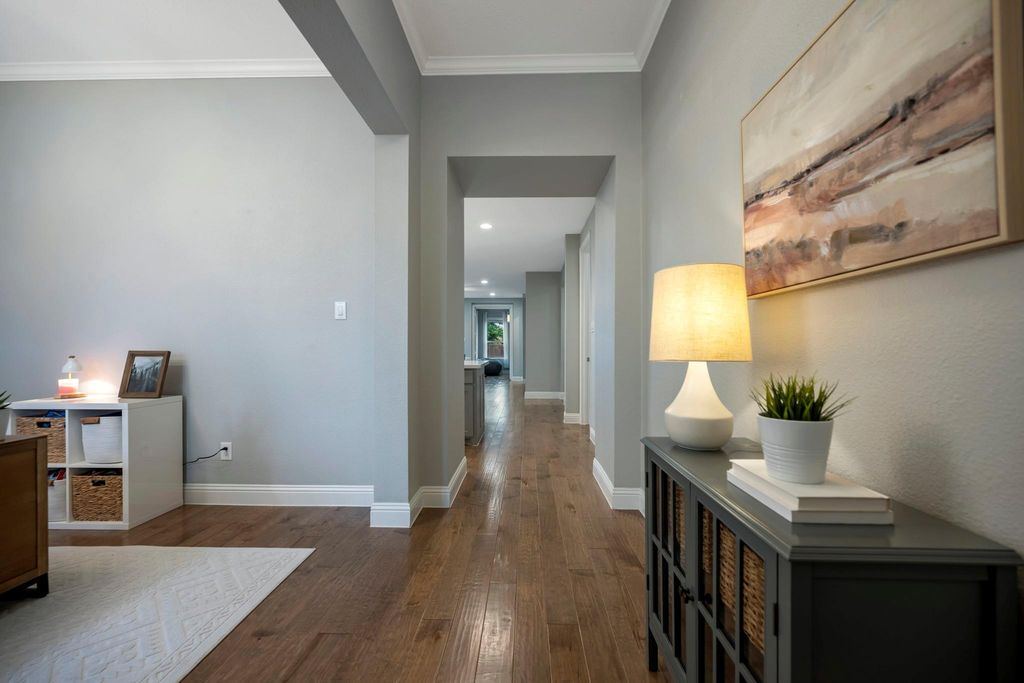
608 Bridgewater Rd is listed for sale at $ 425,000. The Residential - Single Family property has 3 bedrooms, 2 Full Bathrooms, 2168 square feet and was built in 2018. The lot size is 0.17 Acres. BRWelcome to this beautiful like new one-story home nestled on a quiet cul-de-sac lot in the desirable Berkshire neighborhood and located within highly acclaimed Northwest ISD. Offering 2,163 square feet of thoughtfully designed living space, this move-in-ready home features 3 bedrooms, 2 bathrooms, a dedicated office, and a versatile den to accommodate a variety of lifestyles. Step inside to discover an open-concept floor plan highlighted by engineered hardwood flooring, fresh interior paint, and new carpet. The spacious living area flows seamlessly into the kitchen and dining spaces, creating the perfect setting for entertaining guests or enjoying everyday life.The private office provides an ideal work-from-home space, while the additional den offers flexibility for a media room, playroom, or second living area. The split-bedroom layout provides privacy, with a spacious primary suite tucked away from the secondary bedrooms. Outside, you’ll be greeted by lush green grass, beautifully manicured flower beds, and attractive curb appeal that makes a lasting first impression. The cul-de-sac location offers added privacy and reduced traffic, creating a peaceful setting to call home. Conveniently located in Fort Worth with easy access to shopping, dining, and major highways, this fully updated home combines comfort, style, and an exceptional location. Don’t miss your opportunity to own this Berkshire neighborhood gem!
Welcome to this beautiful like new one-story home nestled on a quiet cul-de-sac lot in the desirable Berkshire neighborhood and located within highly acclaimed Northwest ISD. Offering 2,163 square feet of thoughtfully designed living space, this move-in-ready home features 3 bedrooms, 2 bathrooms, a dedicated office, and a versatile den to accommodate a variety of lifestyles. Step inside to discover an open-concept floor plan highlighted by engineered hardwood flooring, fresh interior paint, and new carpet. The spacious living area flows seamlessly into the kitchen and dining spaces, creating the perfect setting for entertaining guests or enjoying everyday life.The private office provides an ideal work-from-home space, while the additional den offers flexibility for a media room, playroom, or second living area. The split-bedroom layout provides privacy, with a spacious primary suite tucked away from the secondary bedrooms. Outside, you'll be greeted by lush green grass, beautifully manicured flower beds, and attractive curb appeal that makes a lasting first impression. The cul-de-sac location offers added privacy and reduced traffic, creating a peaceful setting to call home. Conveniently located in Fort Worth with easy access to shopping, dining, and major highways, this fully updated home combines comfort, style, and an exceptional location. Don't miss your opportunity to own this Berkshire neighborhood gem!
Concrete, Covered, Direct Access, Driveway, Enclosed, Garage, Garage Door Opener, Garage Double Door, Garage Faces Front, Inside Entrance, Kitchen Level, Lighted, Private, Side By Side, Storage
Parking Space
Garage 2 / Carport 0 / Total Covered 2
Fencing
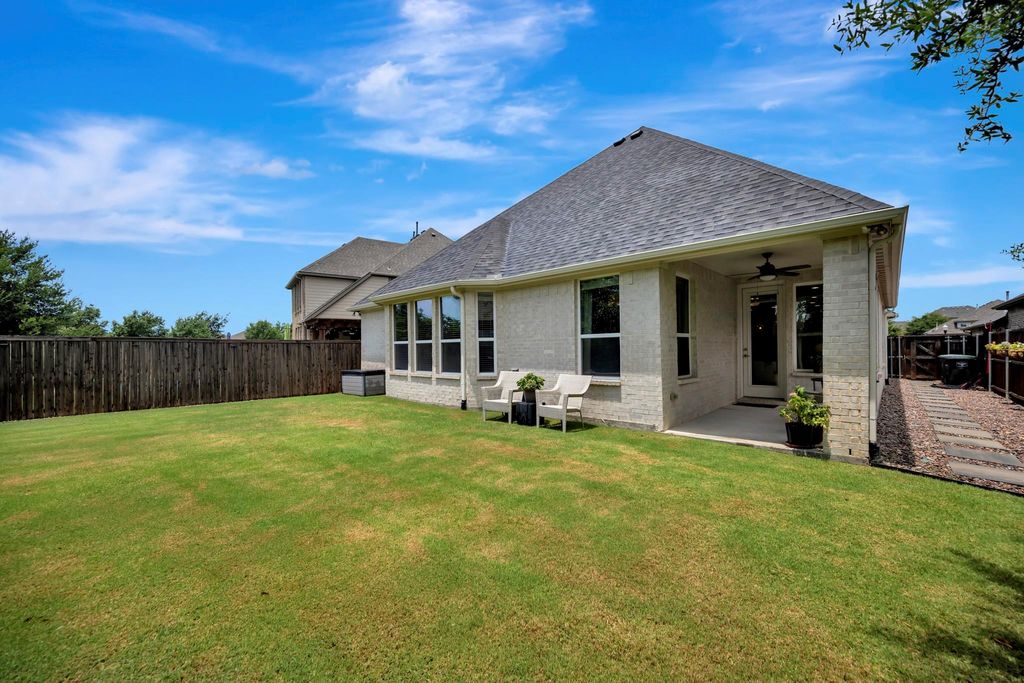
Back Yard,Fenced,Full,Gate,Privacy,Wood
Porch
Covered,Front Porch,Patio,Rear Porch
Utility
All Weather Road,Cable Available,City Sewer,Concrete,Curbs,Electricity Available,Electricity Connected,Individual Gas Meter,Individual Water Meter,Natural Gas Available,Phone Available,Sewer Available,Sidewalk,Underground Utilities
Disclaimer: Lot configuration and dimensions are estimates, not based on personal knowledge and come from a third party (Digital Map Products); therefore, you should not rely on the estimates and perform independent confirmation as to their accuracy
Ready to Sell your Home?
If you like this property and are also considering selling your current home now, you may find out how. Request your home selling analysis report featuring Recently Sold, Market Analysis, Home Valuations, and Market Update.
School information is computer generated and may not be accurate or current. Buyer must independently verify and confirm enrollment. Please contact the school district to determine the schools to which this property is zoned.










 Just listed
 Currency converter








 Share
Share


 Erase note
 You currently have no custom folders