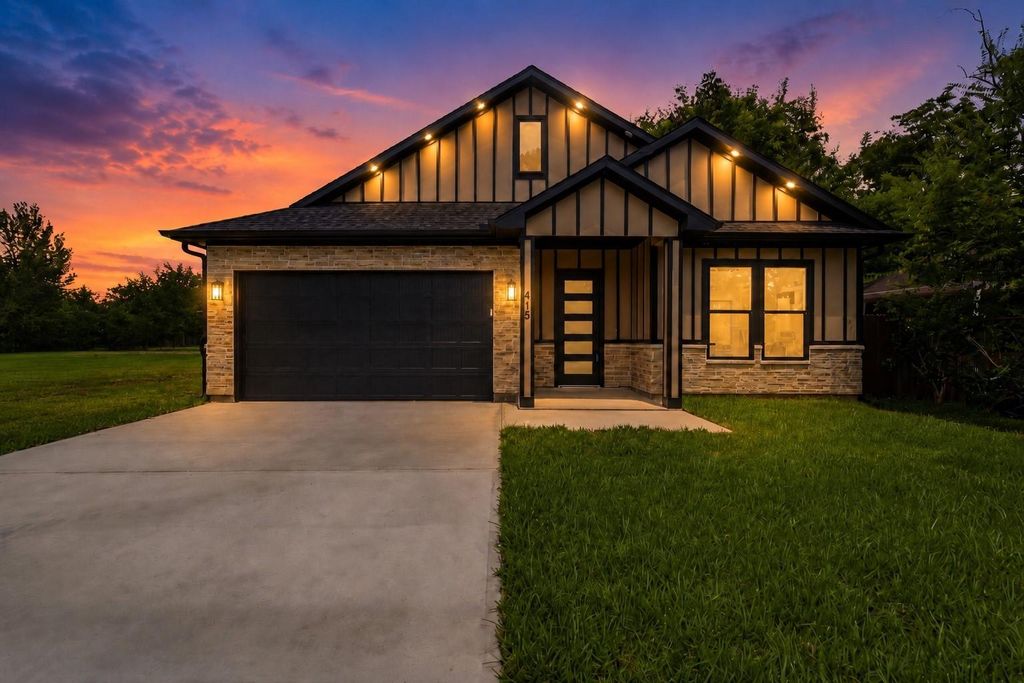
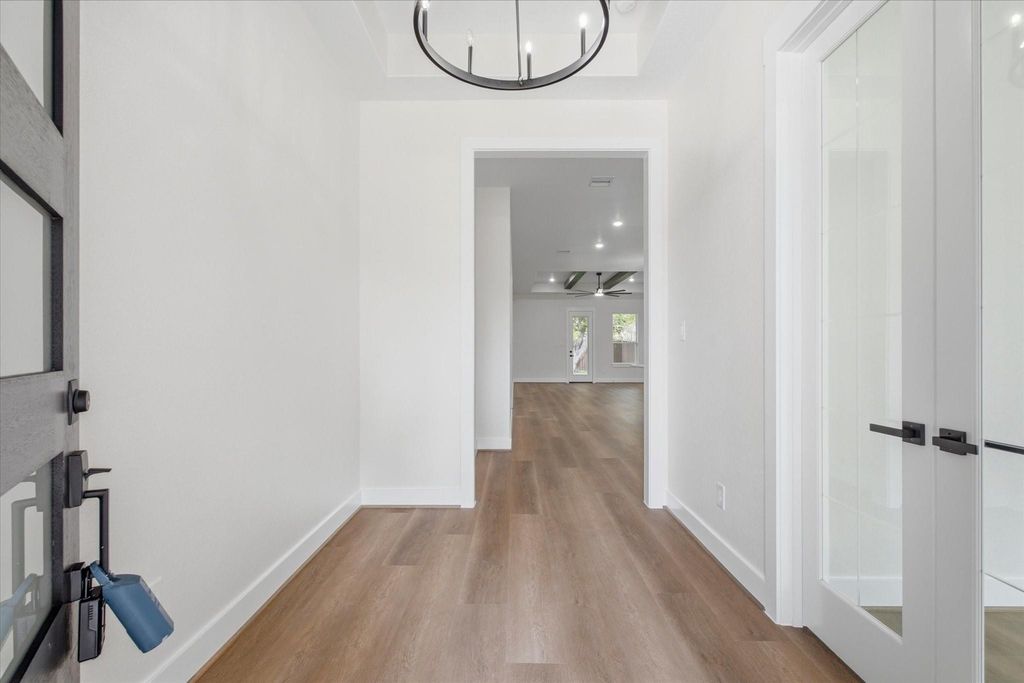
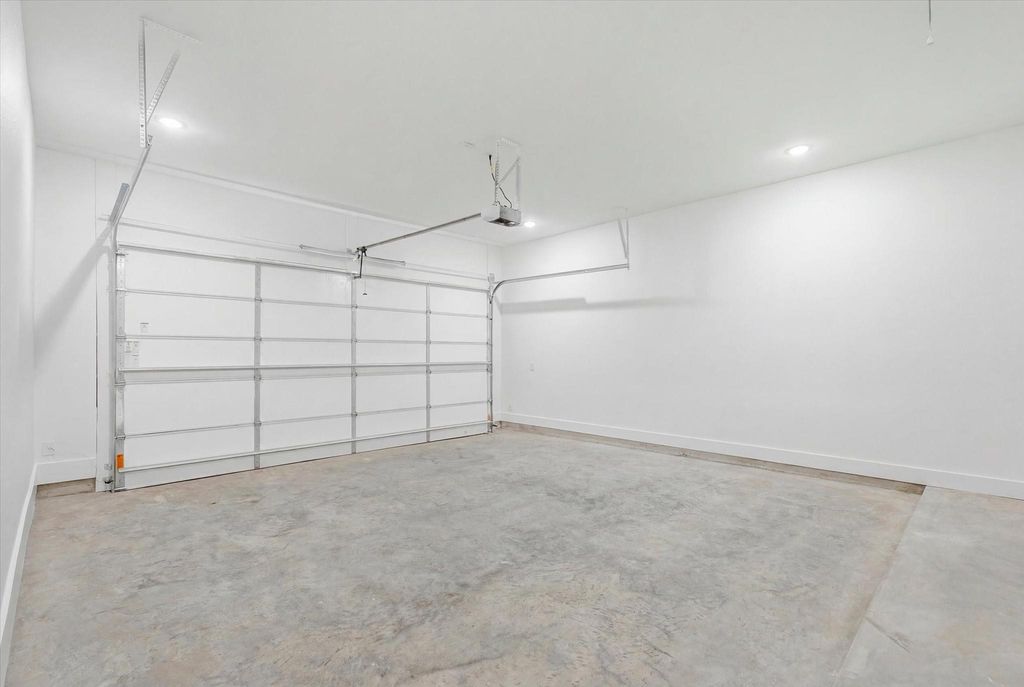
415 S 2nd St is listed for sale at $ 349,900. The Single-Family property has 4 bedrooms, 2 Full Bathrooms, 1849 square feet and was built in 2026. The lot size is 6250 Square feet. BRStunning new construction in La Porte! This modern craftsman-style home features a striking stone and Hardie plank exterior, soffit lighting, soffit outlets for holiday lights, and a 220V plug making it fully EV-ready. Enjoy an inviting front porch, double-wide driveway, and a garage with automatic opener. Inside, 11-foot ceilings greet you in the foyer and living room, complemented by beams stretching the living area and an oversized fan for a grand feel. The open-concept great room boasts stainless steel appliances and an oversized island with extra seating, flowing into the dining and living areas. Pre-mounted overhead outlets make TV wall-mounting effortless. Four spacious bedrooms offer room to grow. The laundry room includes gas/electric connections, a sink, and a mud area with storage. The primary suite features a massive 10-foot step-down shower, walk-in closet, separate vanities, and linen storage. Relax on the covered back patio, perfect for outdoor living.
This reflects a seller’s willingness to consider a concession/contribution toward a buyer’s expenses but is not a guarantee. Buyer and seller may negotiate a contribution, if any, in relation to the purchase contract. Any contribution from the seller may be used by the buyer at their discretion for items like closing costs, repair expenses, interest rate buy-down, etc.
Seller May Contribute to Buyer Expenses.
Explanation ↓
This reflects a seller’s willingness to consider a concession/contribution toward a buyer’s expenses but is not a guarantee. Buyer and seller may negotiate a contribution, if any, in relation to the purchase contract. Any contribution from the seller may be used by the buyer at their discretion for items like closing costs, repair expenses, interest rate buy-down, etc.
Stunning new construction in La Porte! This modern craftsman-style home features a striking stone and Hardie plank exterior, soffit lighting, soffit outlets for holiday lights, and a 220V plug making it fully EV-ready. Enjoy an inviting front porch, double-wide driveway, and a garage with automatic opener. Inside, 11-foot ceilings greet you in the foyer and living room, complemented by beams stretching the living area and an oversized fan for a grand feel. The open-concept great room boasts stainless steel appliances and an oversized island with extra seating, flowing into the dining and living areas. Pre-mounted overhead outlets make TV wall-mounting effortless. Four spacious bedrooms offer room to grow. The laundry room includes gas/electric connections, a sink, and a mud area with storage. The primary suite features a massive 10-foot step-down shower, walk-in closet, separate vanities, and linen storage. Relax on the covered back patio, perfect for outdoor living.
Disclaimer: Lot configuration and dimensions are estimates, not based on personal knowledge and come from a third party (Digital Map Products); therefore, you should not rely on the estimates and perform independent confirmation as to their accuracy
Ready to Sell your Home?
If you like this property and are also considering selling your current home now, you may find out how. Request your home selling analysis report featuring Recently Sold, Market Analysis, Home Valuations, and Market Update.
School information is computer generated and may not be accurate or current. Buyer must independently verify and confirm enrollment. Please contact the school district to determine the schools to which this property is zoned.










 New construction
 Just listed
 Currency converter








 Share
Share


 Erase note
 You currently have no custom folders