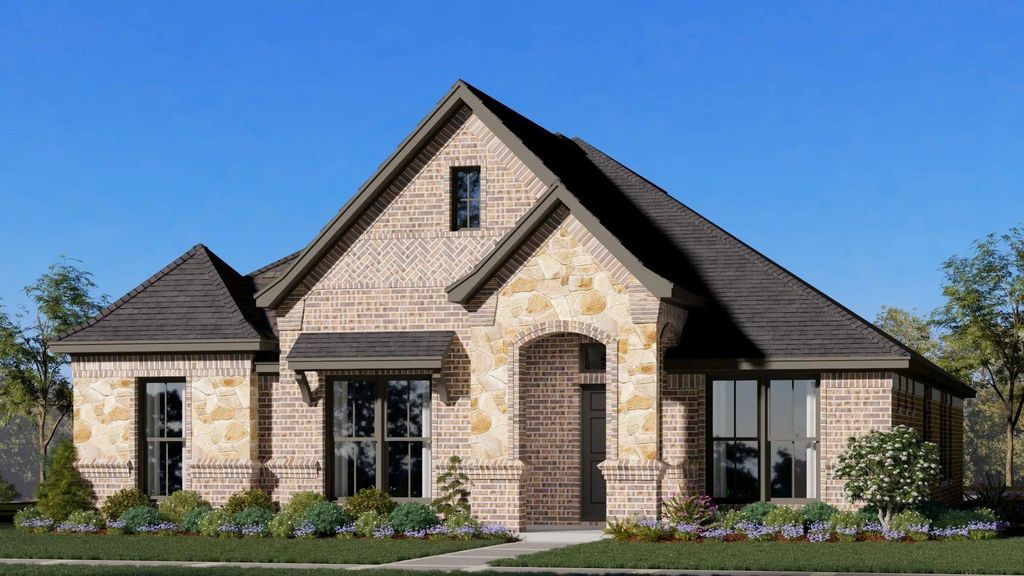
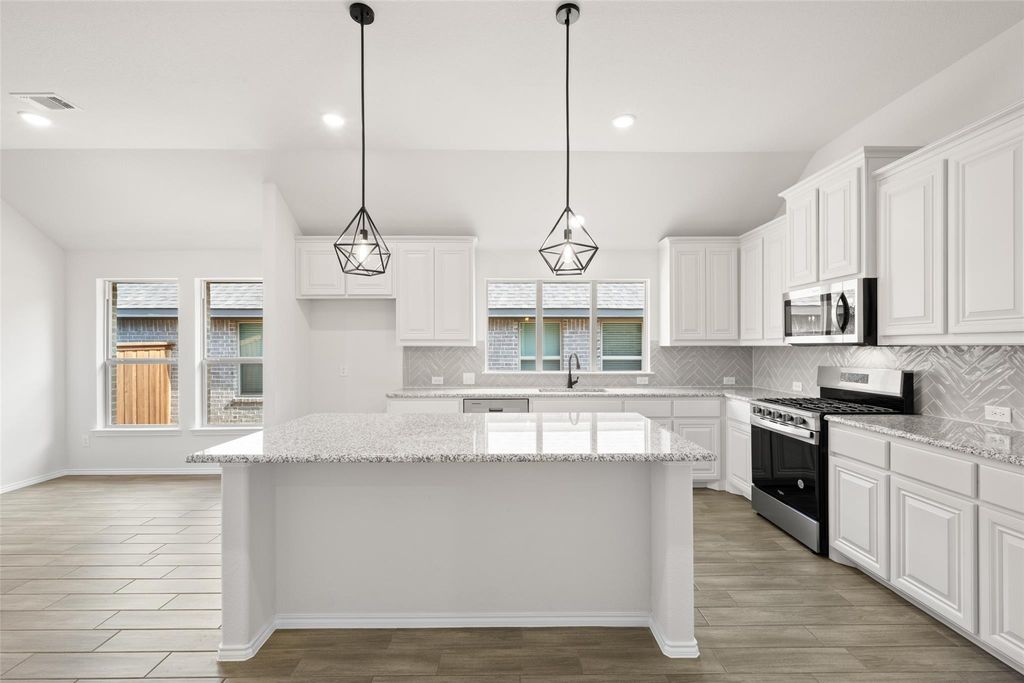
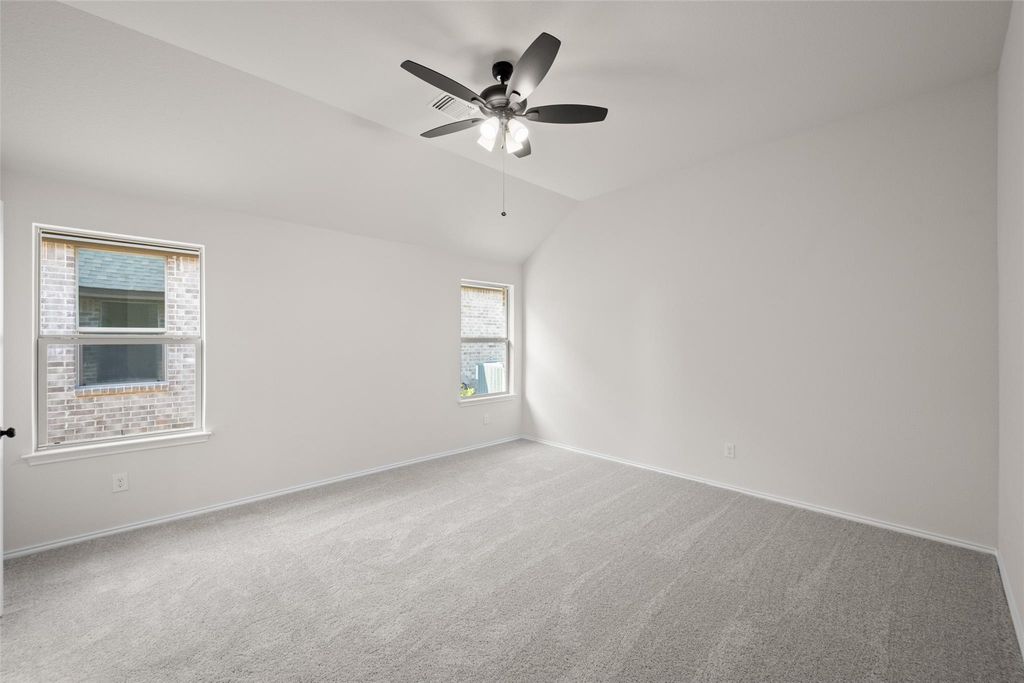
2825 Holstein Dr is listed for sale at $ 372,885. The Residential - Single Family property has 3 bedrooms, 2 Full Bathrooms, 1958 square feet and was built in 2026. The lot size is 0.14 Acres. BRMLS 21333474 - Built by Risewell Homes - December 2026 completion ~ Welcome to Redden Farms, one of Midlothian’s premier master planned communities, where modern living meets small town charm. This thoughtfully designed single story home features 3 spacious bedrooms, 2 full bathrooms, and a private study, offering the flexibility and comfort today’s homeowners are looking for. Whether you need a dedicated home office, creative space, or quiet retreat, the study provides endless possibilities. Residents of Redden Farms enjoy an exceptional lifestyle with resort style amenities that include a community pool, playground, parks, scenic walking trails, and open green spaces. Conveniently located just minutes from Historic Downtown Midlothian, you’ll have easy access to local shopping, dining, entertainment, and everyday conveniences while still enjoying the peaceful atmosphere of a thoughtfully planned neighborhood. Families will also appreciate the community’s location within highly regarded Midlothian ISD. With outstanding amenities, a welcoming neighborhood atmosphere, and a convenient location, Redden Farms is the perfect place to call home.
MLS# 21333474 - Built by Risewell Homes - December 2026 completion ~ Welcome to Redden Farms, one of Midlothian's premier master planned communities, where modern living meets small town charm. This thoughtfully designed single story home features 3 spacious bedrooms, 2 full bathrooms, and a private study, offering the flexibility and comfort today's homeowners are looking for. Whether you need a dedicated home office, creative space, or quiet retreat, the study provides endless possibilities. Residents of Redden Farms enjoy an exceptional lifestyle with resort style amenities that include a community pool, playground, parks, scenic walking trails, and open green spaces. Conveniently located just minutes from Historic Downtown Midlothian, you'll have easy access to local shopping, dining, entertainment, and everyday conveniences while still enjoying the peaceful atmosphere of a thoughtfully planned neighborhood. Families will also appreciate the community's location within highly regarded Midlothian ISD. With outstanding amenities, a welcoming neighborhood atmosphere, and a convenient location, Redden Farms is the perfect place to call home.
Central, ENERGY STAR Qualified Equipment, Fireplace(s), Heat Pump, Zoned
Appliances
Dishwasher, Disposal, Gas Range, Gas Water Heater, Microwave, Vented Exhaust Fan
Security System
Carbon Monoxide Detector(s),Security System Owned,Smoke Detector(s)
Interior
Decorative Lighting, High Speed Internet Available
Exterior
Roof
Composition
Foundation
Slab
Private Pool
No
Exterior Type
Brick, Fiber Cement, Rock/Stone
Garage Size
20 X 20
Parking
Garage Single Door
Parking Space
Garage 2 / Carport 0 / Total Covered 2
Fencing
Back Yard,Fenced,Gate,Wood
Porch
Covered
Utility
City Sewer,City Water
Area Pool
Yes
Exterior
Covered Patio/Porch
Extra details you may need to know
Dwelling Type
Single Detached
Community Features
Community Pool,Curbs,Playground,Sidewalks
Lake Pump
No
Financial information
Maintenance Fee
$750/Annually
Maint Fee Includes
Full Use of Facilities,Management Fees
Ready to Sell your Home?
If you like this property and are also considering selling your current home now, you may find out how. Request your home selling analysis report featuring Recently Sold, Market Analysis, Home Valuations, and Market Update.
School information is computer generated and may not be accurate or current. Buyer must independently verify and confirm enrollment. Please contact the school district to determine the schools to which this property is zoned.










 Just listed
 Currency converter








 Share
Share


 Erase note
 You currently have no custom folders