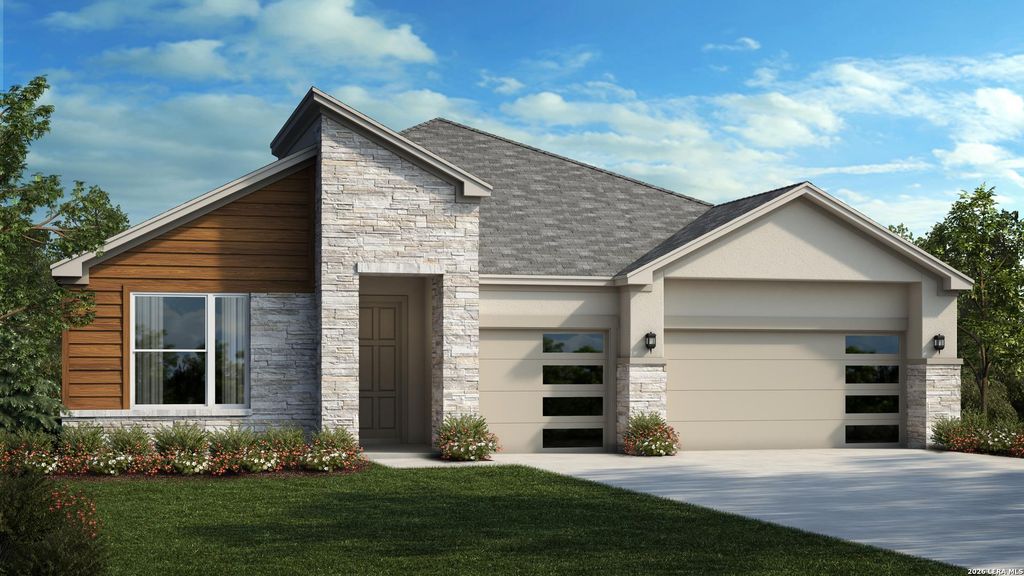
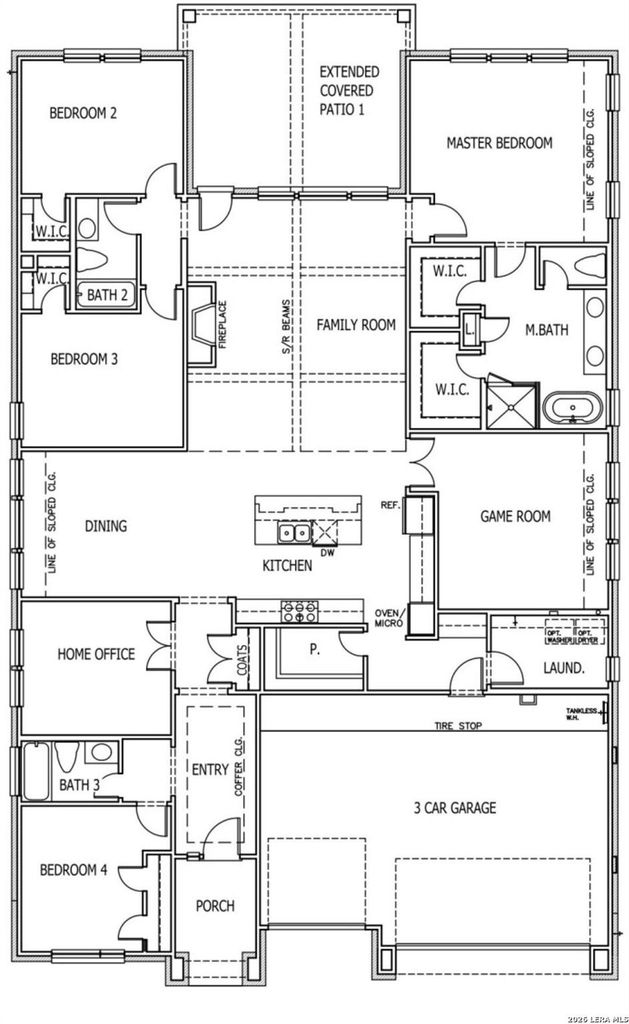
438 Verdad Way is listed for sale at $ 707,990. The Single-Family property has 4 bedrooms, 3 Full Bathrooms, 2840 square feet and was built in 2026. The lot size is 0 Square feet. BR** READY THIS SEPTEMBER ** The Jester is an award-winning one-story floor plan offering nearly 2,900 square feet of well-designed living space and the same floor plan as the model home. This spacious home features 4 bedrooms, 3 bathrooms, a private office, game-room, and a 3-car garage. The open family room showcases a vaulted ceiling with sheetrock beams and a large gas fireplace, creating an impressive central gathering space. The family room flows seamlessly to the extended covered patio, overlooking a generous backyard with greenbelt views. The kitchen is designed for both everyday living and entertainment, featuring an oversized island with bar seating, built-in Whirlpool appliances, a large gas cooktop, and an oversized pantry. The private primary suite includes a deluxe bath with dual vanities, a frameless walk-in shower with dual showerheads, and two walk-in closets. A convenient mudroom is located just off the 3-car garage, adding function and storage to this thoughtfully desi
** READY THIS SEPTEMBER ** The Jester is an award-winning one-story floor plan offering nearly 2,900 square feet of well-designed living space and the same floor plan as the model home. This spacious home features 4 bedrooms, 3 bathrooms, a private office, game-room, and a 3-car garage. The open family room showcases a vaulted ceiling with sheetrock beams and a large gas fireplace, creating an impressive central gathering space. The family room flows seamlessly to the extended covered patio, overlooking a generous backyard with greenbelt views. The kitchen is designed for both everyday living and entertainment, featuring an oversized island with bar seating, built-in Whirlpool appliances, a large gas cooktop, and an oversized pantry. The private primary suite includes a deluxe bath with dual vanities, a frameless walk-in shower with dual showerheads, and two walk-in closets. A convenient mudroom is located just off the 3-car garage, adding function and storage to this thoughtfully desi
Cash Sale, Conventional, FHA, Texas Veterans Land Board, VA
Other Fees
Yes / 340 / 0.000
Maintenance Fee
Mandatory / $233 / Quarterly
Taxes w/o Exemp
$2/2025
Interior
Fireplace
1
Floors
Carpet, Tile, Vinyl
Bathroom Description
Primary Bath: Double Sinks, Primary Bath: Separate Shower, Vanity Area
Bedroom Description
En-Suite Bath,Walk-In Closet
Cooling
Other Cooling
Heating
Central Gas
Connections
Washer Connections
Washer/Dryer Conn
Yes
Compactor
No
Dishwasher
Yes
Disposal
Yes
Microwave
Yes
Energy Feature
Attic Fan, Ceiling Fans, Digital Program Thermostat, Energy Star Appliances, Insulated/Low-E windows, Insulation - Other, Other Energy Features, Radiant Attic Barrier
Interior
Breakfast Bar, Fire/Smoke Alarm, High Ceiling, Island Kitchen
Disclaimer: Lot configuration and dimensions are estimates, not based on personal knowledge and come from a third party (Digital Map Products); therefore, you should not rely on the estimates and perform independent confirmation as to their accuracy
Ready to Sell your Home?
If you like this property and are also considering selling your current home now, you may find out how. Request your home selling analysis report featuring Recently Sold, Market Analysis, Home Valuations, and Market Update.
School information is computer generated and may not be accurate or current. Buyer must independently verify and confirm enrollment. Please contact the school district to determine the schools to which this property is zoned.











 Just listed
 Currency converter








 Share
Share


 Erase note
 You currently have no custom folders