7787 Arcadia Trl is listed for sale at $ 335,000. The Residential - Single Family property has 4 bedrooms, 2 Full Bathrooms, 1 Half Bathroom, 3018 square feet and was built in 1992. The lot size is 0.1716 Acres. BRInvestor special with tremendous potential in the highly desirable Keller ISD! This spacious 4-bedroom, 2.5-bath home offers an outstanding opportunity for investors, flippers, or buyers looking to build equity through renovations.
The home features durable tile and engineered wood flooring throughout the main living areas, with all four bedrooms located upstairs. The primary suite includes a private en suite bath with a relaxing garden tub.
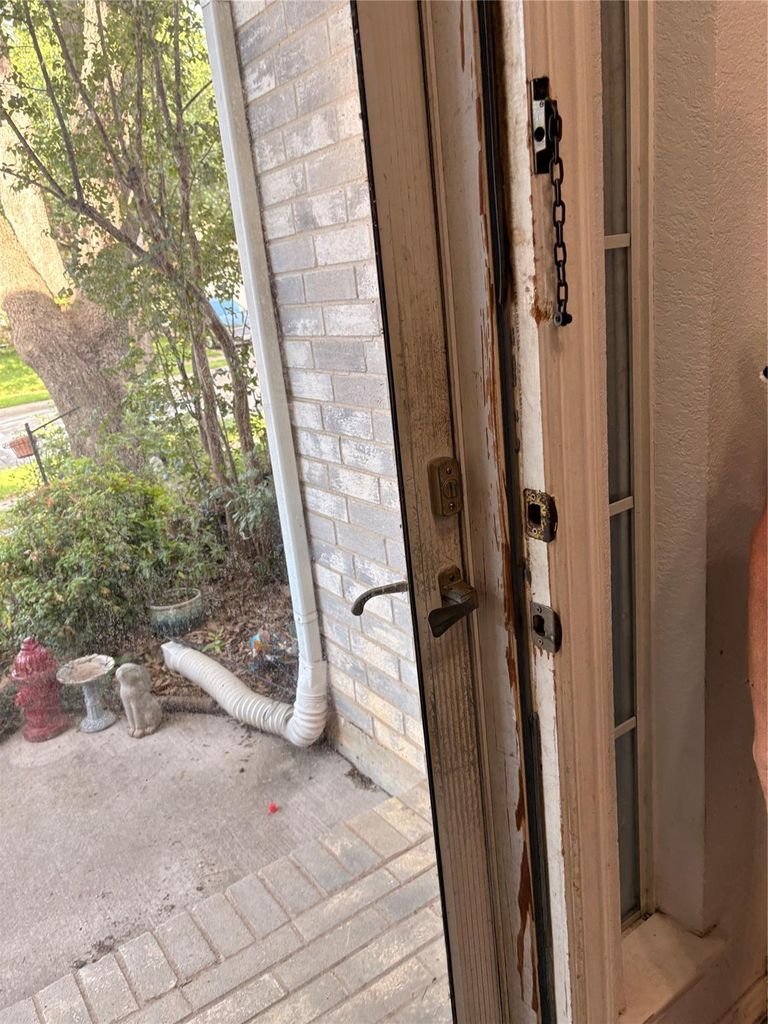
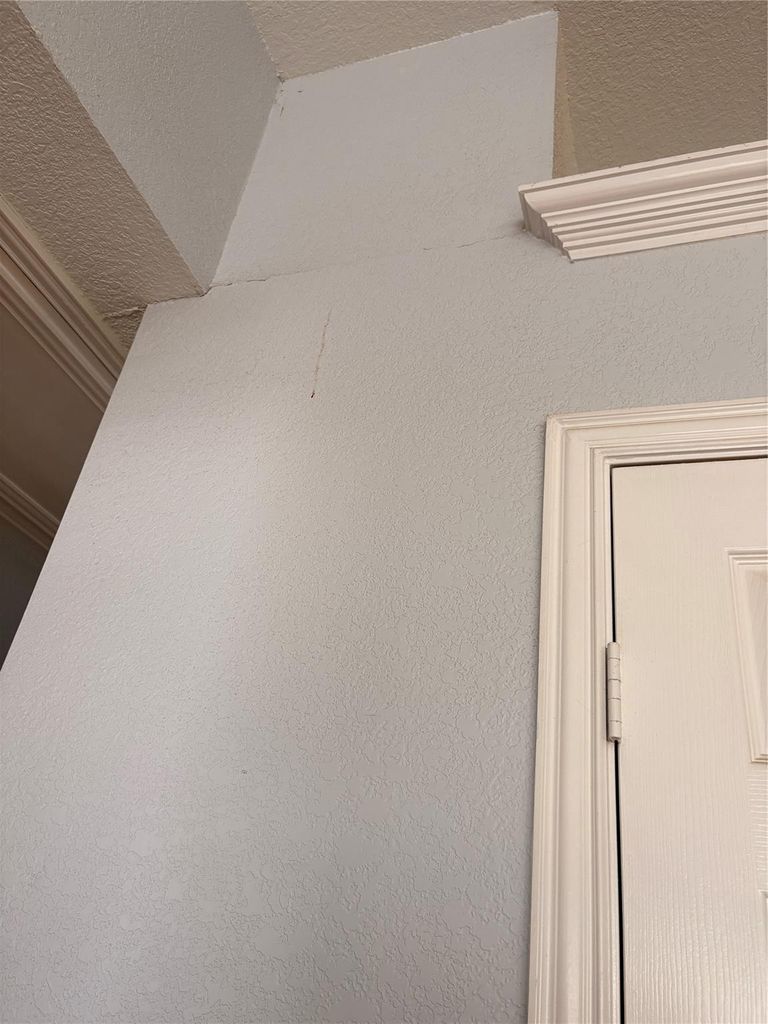
A significant value-added improvement has already been completed: the foundation has been repaired with the installation of piers, and the transferable warranty provides added confidence for the next owner. As a result of the foundation work, the home will require cosmetic and finish-out repairs, including sheetrock patching, painting, and repair of cracks in multiple areas. Additional repairs and updates will be needed, making this an excellent project for someone ready to transform the property into its full potential.
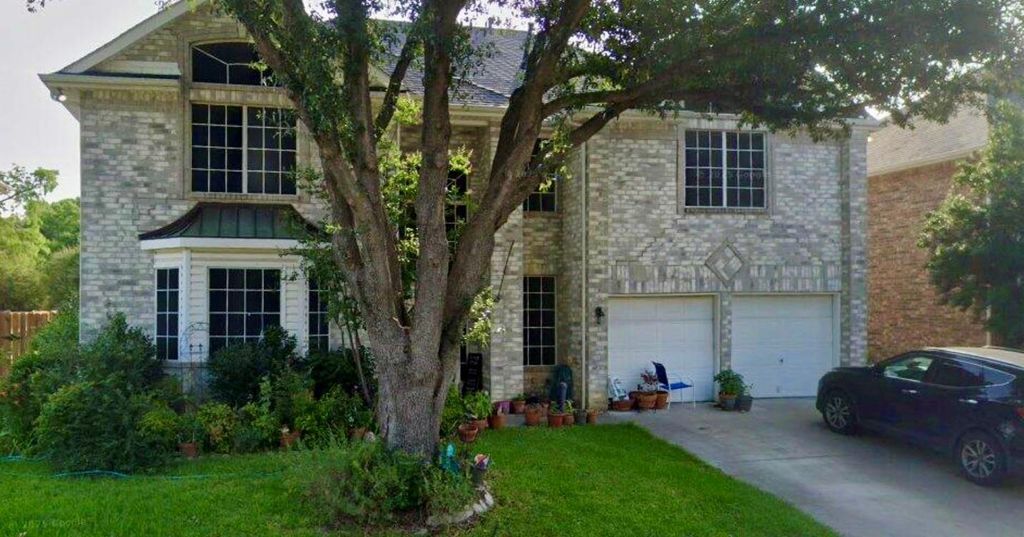
The home’s curb exterior appeal is a standout feature, with mature trees, established shrubs, and attractive landscaping creating a welcoming first impression. This property had double garage doors, facing the street.
Conveniently located near shopping, dining, parks, and major highways, this property presents a rare chance to purchase in an established neighborhood and add significant value. Bring your vision and make this Fort Worth home shine again!
Investor special with tremendous potential in the highly desirable Keller ISD! This spacious 4-bedroom, 2.5-bath home offers an outstanding opportunity for investors, flippers, or buyers looking to build equity through renovations.
The home features durable tile and engineered wood flooring throughout the main living areas, with all four bedrooms located upstairs. The primary suite includes a private en suite bath with a relaxing garden tub.
A significant value-added improvement has already been completed: the foundation has been repaired with the installation of piers, and the transferable warranty provides added confidence for the next owner. As a result of the foundation work, the home will require cosmetic and finish-out repairs, including sheetrock patching, painting, and repair of cracks in multiple areas. Additional repairs and updates will be needed, making this an excellent project for someone ready to transform the property into its full potential.
The home's curb exterior appeal is a standout feature, with mature trees, established shrubs, and attractive landscaping creating a welcoming first impression. This property had double garage doors, facing the street.
Conveniently located near shopping, dining, parks, and major highways, this property presents a rare chance to purchase in an established neighborhood and add significant value. Bring your vision and make this Fort Worth home shine again!
Disclaimer: Lot configuration and dimensions are estimates, not based on personal knowledge and come from a third party (Digital Map Products); therefore, you should not rely on the estimates and perform independent confirmation as to their accuracy
Ready to Sell your Home?
If you like this property and are also considering selling your current home now, you may find out how. Request your home selling analysis report featuring Recently Sold, Market Analysis, Home Valuations, and Market Update.
School information is computer generated and may not be accurate or current. Buyer must independently verify and confirm enrollment. Please contact the school district to determine the schools to which this property is zoned.










 Just listed
 Currency converter








 Share
Share


 Erase note
 You currently have no custom folders