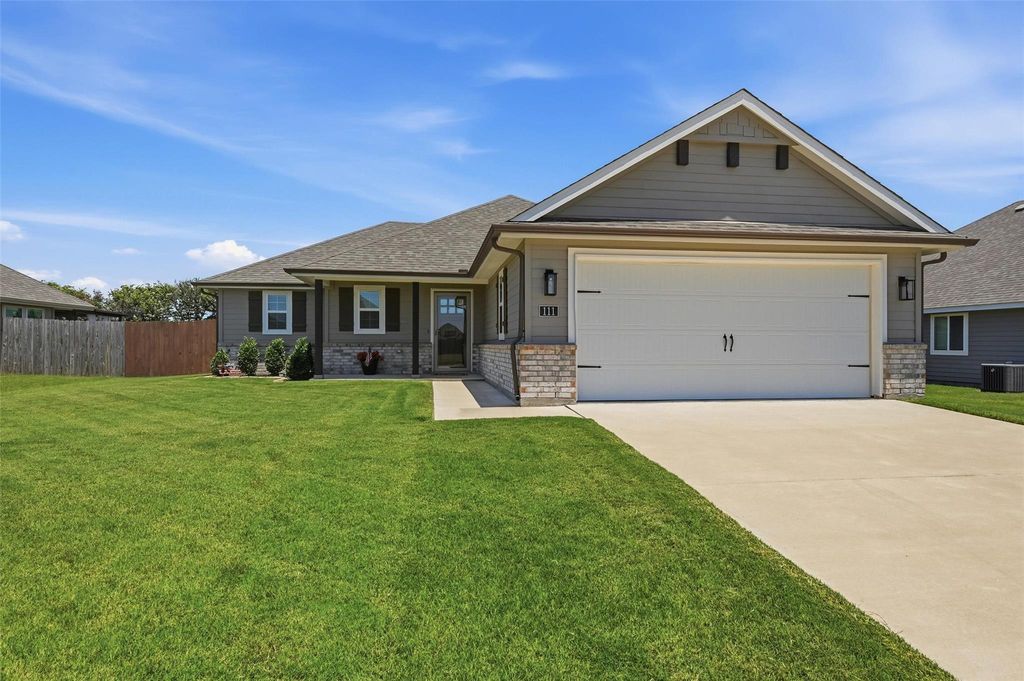
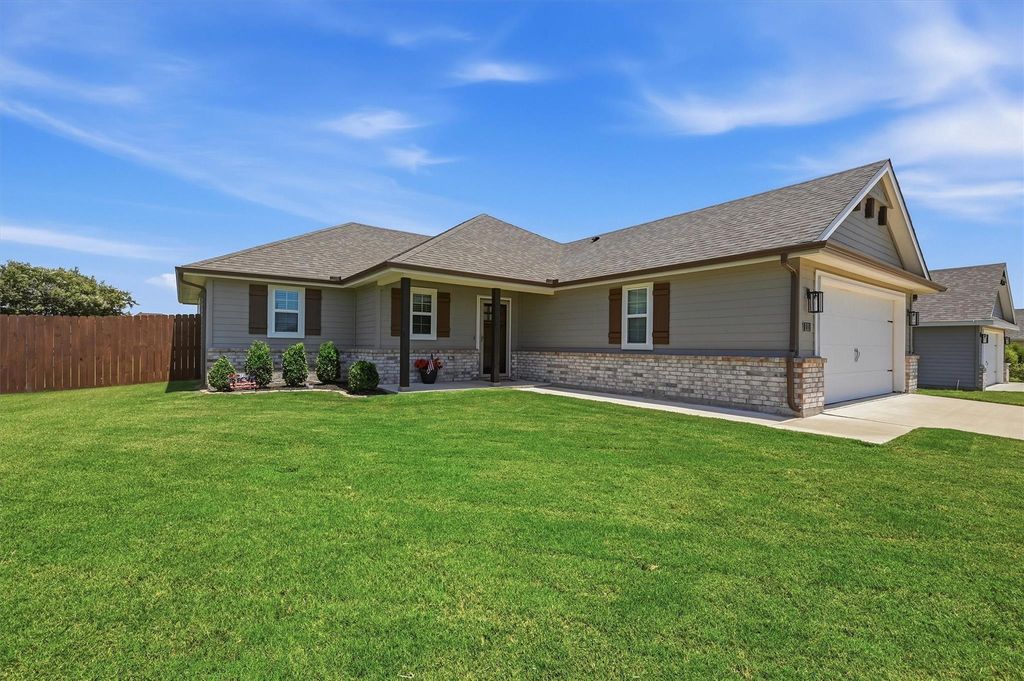
111 Mustang Dr is listed for sale at $ 307,000. The Residential - Single Family property has 3 bedrooms, 2 Full Bathrooms, 1437 square feet and was built in 2022. The lot size is 0.1928 Acres. BRBuilt by Ultra Homes, this 3-bedroom, 2-bath home looks and feels like it’s straight out of a magazine. From the moment you walk in, the interior is light, bright, and beautifully maintained — it genuinely appears untouched.
The open-concept layout feels airy and refreshing, centered around a modern kitchen with a large island and stylish finishes. The owners added thoughtful touches, including a decorative medallion on the dining room light and a custom glass shower door in the primary bath, giving the home a polished, finished look beyond standard builder features.
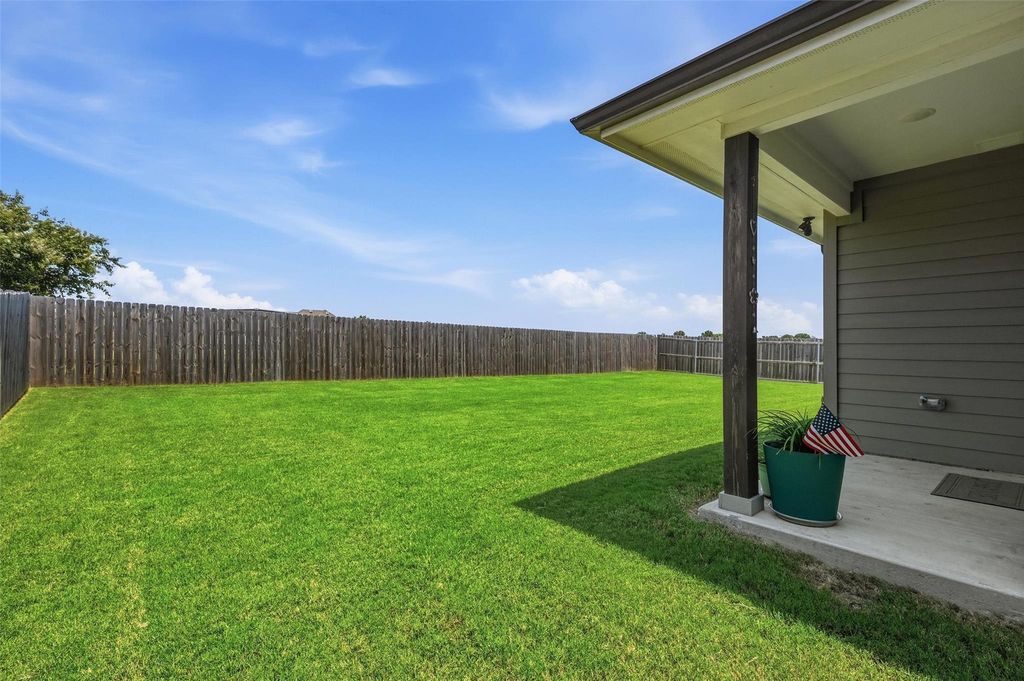
The backyard is fully fenced and beautifully groomed, offering a peaceful space for relaxing or entertaining. A newly installed sprinkler system keeps the lawn lush, green, and effortlessly maintained, adding to the home’s better-than-new feel.
Inside and out, this home is immaculate — a rare find that feels truly elevated and move-in perfect.
All appliances, including washer, dryer, and refrigerator, stay.
Built by Ultra Homes, this 3-bedroom, 2-bath home looks and feels like it’s straight out of a magazine. From the moment you walk in, the interior is light, bright, and beautifully maintained — it genuinely appears untouched.
The open-concept layout feels airy and refreshing, centered around a modern kitchen with a large island and stylish finishes. The owners added thoughtful touches, including a decorative medallion on the dining room light and a custom glass shower door in the primary bath, giving the home a polished, finished look beyond standard builder features.
The backyard is fully fenced and beautifully groomed, offering a peaceful space for relaxing or entertaining. A newly installed sprinkler system keeps the lawn lush, green, and effortlessly maintained, adding to the home’s better-than-new feel.
Inside and out, this home is immaculate — a rare find that feels truly elevated and move-in perfect.
All appliances, including washer, dryer, and refrigerator, stay.
Dishwasher, Disposal, Dryer, Electric Oven, Electric Range, Electric Water Heater, Ice Maker, Microwave, Refrigerator, Vented Exhaust Fan, Washer
Interior
Cable TV Available, Decorative Lighting, Eat-in Kitchen, Flat Screen Wiring, Granite Counters, High Speed Internet Available, Kitchen Island, Open Floorplan, Pantry, Walk-In Closet(s)
Exterior
Roof
Composition
Foundation
Slab
Private Pool
No
Exterior Type
Brick, Frame, Wood
Parking
Concrete, Covered, Driveway, Garage, Garage Door Opener, Garage Faces Front, Garage Single Door, Kitchen Level, Off Street, On Street
Parking Space
Garage 2 / Carport 0 / Total Covered 2
Fencing
Fenced,Privacy,Wood
Porch
Covered,Deck
Utility
All Weather Road,City Sewer,City Water,Community Mailbox,Concrete,Curbs,Electricity Connected
Exterior
Covered Deck, Rain Gutters
Extra details you may need to know
Dwelling Type
Single Detached
Community Features
Curbs,Park
Financial information
Maintenance Fee
$300/Annually
Maint Fee Includes
Management Fees
Ready to Sell your Home?
If you like this property and are also considering selling your current home now, you may find out how. Request your home selling analysis report featuring Recently Sold, Market Analysis, Home Valuations, and Market Update.
School information is computer generated and may not be accurate or current. Buyer must independently verify and confirm enrollment. Please contact the school district to determine the schools to which this property is zoned.










 Just listed
 Currency converter








 Share
Share


 Erase note
 You currently have no custom folders