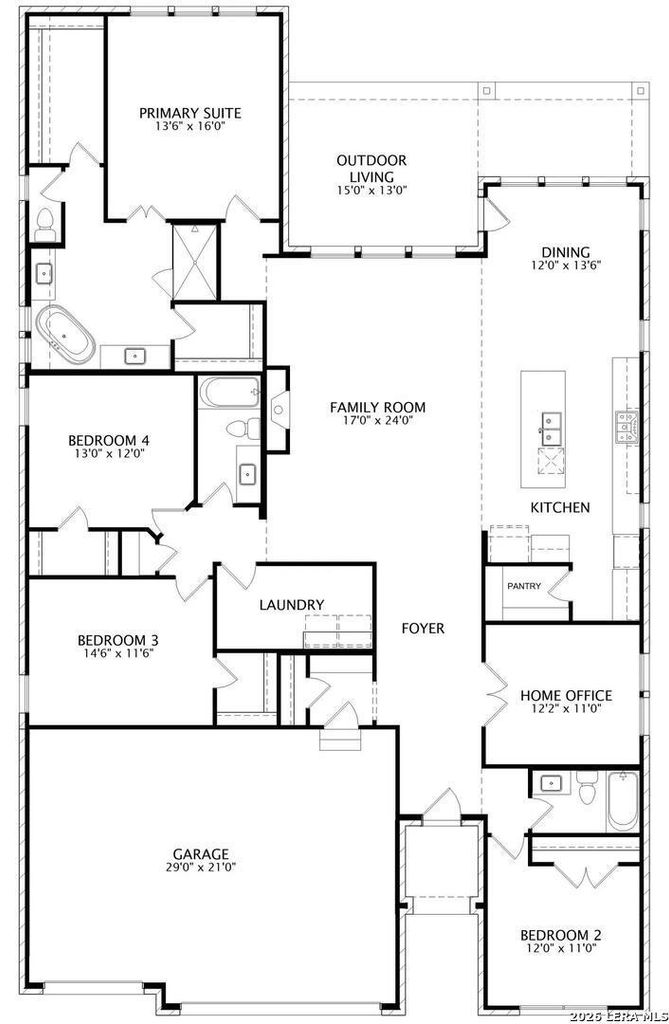
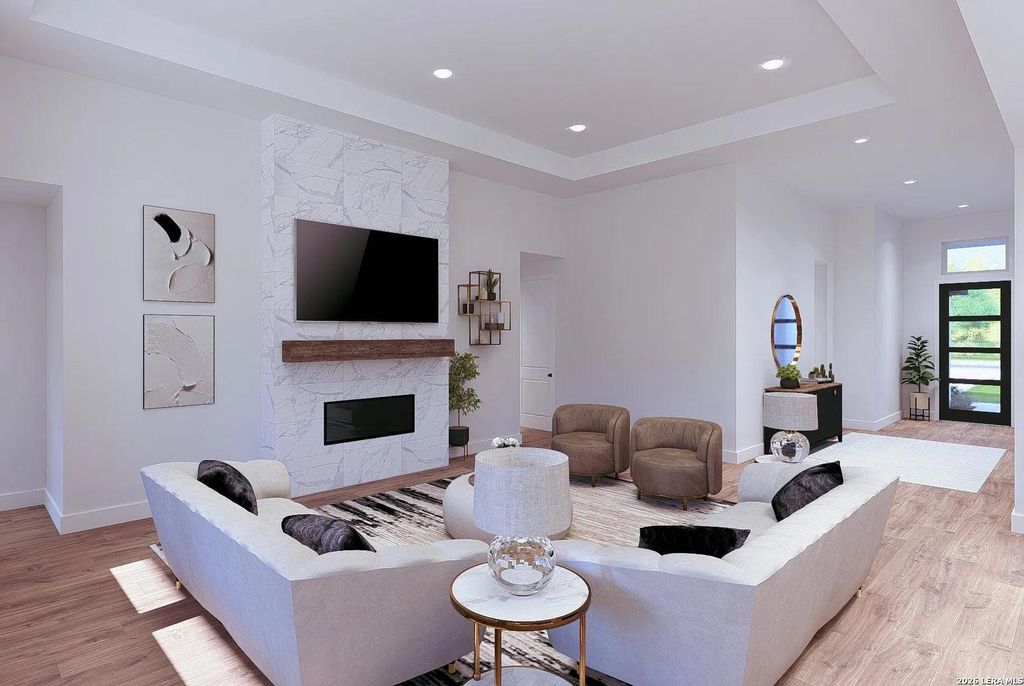
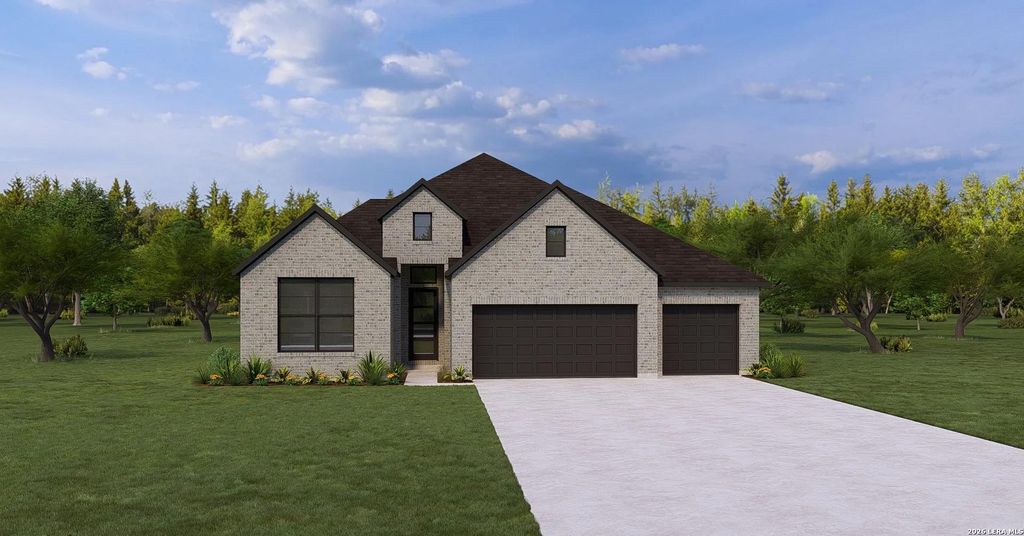
3033 Ashby is listed for sale at $ 645,900. The Single-Family property has 4 bedrooms, 3 Full Bathrooms, 2752 square feet and was built in 2026. The lot size is 0 Square feet. BRMLS 1999445 - Built by Drees Custom Homes - Dec 2026 completion! ~ Experience the best of single-story luxury living in this beautifully designed new home. From the moment you enter, you’ll be captivated by the soaring ceilings, open-concept layout, and abundant natural light that create a bright and inviting atmosphere. The gourmet kitchen is a chef’s dream, featuring a 5-burner gas cooktop, stainless steel appliances, convenient pull-out pot and pan drawers, and a large island with built-in double trash receptacles. A dedicated private study offers the perfect space for working from home, managing household tasks, or enjoying a quiet retreat. Unwind in the luxurious owner’s suite with a spa-inspired bath, dual vanities, separate walk-in closets, and a freestanding soaking tub. Step outside to the oversized covered patio, ideal for relaxing or entertaining year-round. This exceptional new construction home combines comfort, style, and thoughtful design, don’t miss your opportunity to
MLS# 1999445 - Built by Drees Custom Homes - Dec 2026 completion! ~ Experience the best of single-story luxury living in this beautifully designed new home. From the moment you enter, you'll be captivated by the soaring ceilings, open-concept layout, and abundant natural light that create a bright and inviting atmosphere. The gourmet kitchen is a chef's dream, featuring a 5-burner gas cooktop, stainless steel appliances, convenient pull-out pot and pan drawers, and a large island with built-in double trash receptacles. A dedicated private study offers the perfect space for working from home, managing household tasks, or enjoying a quiet retreat. Unwind in the luxurious owner's suite with a spa-inspired bath, dual vanities, separate walk-in closets, and a freestanding soaking tub. Step outside to the oversized covered patio, ideal for relaxing or entertaining year-round. This exceptional new construction home combines comfort, style, and thoughtful design, don't miss your opportunity to
MLS#
SA1999445
List Price
$645,900 ($235/Sqft.)
Listing Status
For Sale
Address
3033 Ashby
City
Bulverde
State
TX
Zip Code
78163
County
Comal County
Subdivision
Ventana - 60'
Legal Description
Park Village Subdivision, Unit 8, doc. NO 202106055334
Disclaimer: Lot configuration and dimensions are estimates, not based on personal knowledge and come from a third party (Digital Map Products); therefore, you should not rely on the estimates and perform independent confirmation as to their accuracy
Ready to Sell your Home?
If you like this property and are also considering selling your current home now, you may find out how. Request your home selling analysis report featuring Recently Sold, Market Analysis, Home Valuations, and Market Update.
School information is computer generated and may not be accurate or current. Buyer must independently verify and confirm enrollment. Please contact the school district to determine the schools to which this property is zoned.










 Just listed
 Currency converter








 Share
Share


 Erase note
 You currently have no custom folders