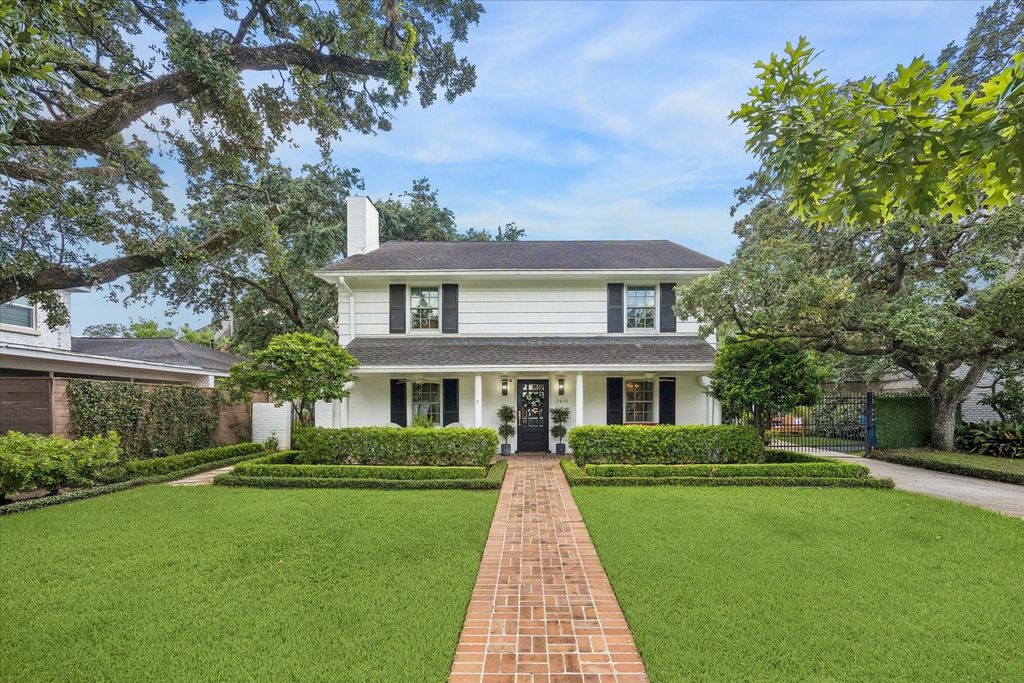
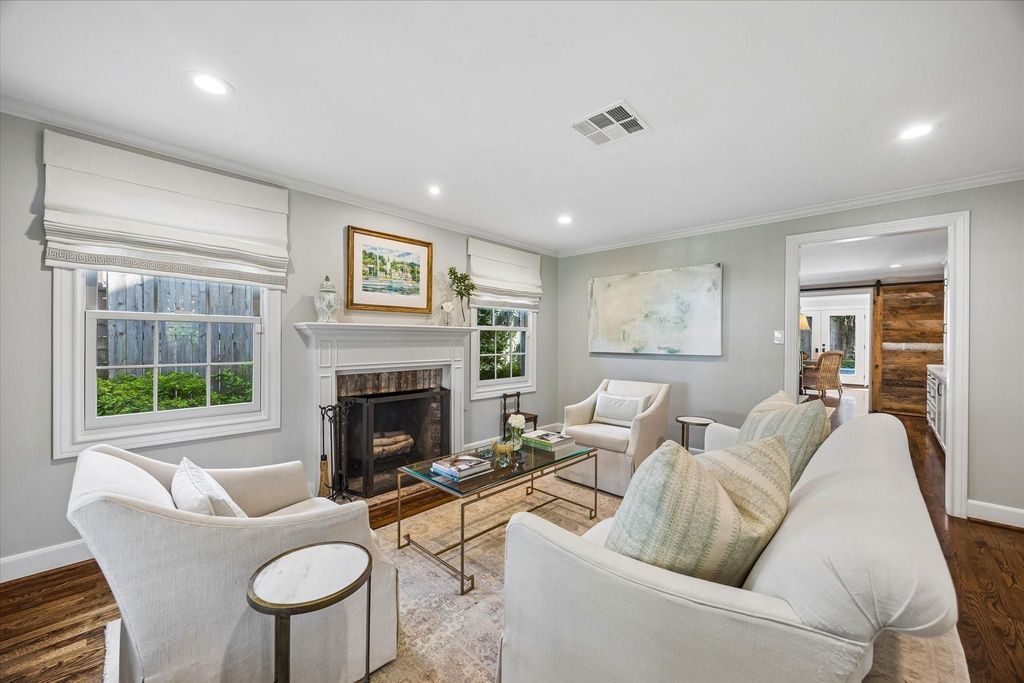
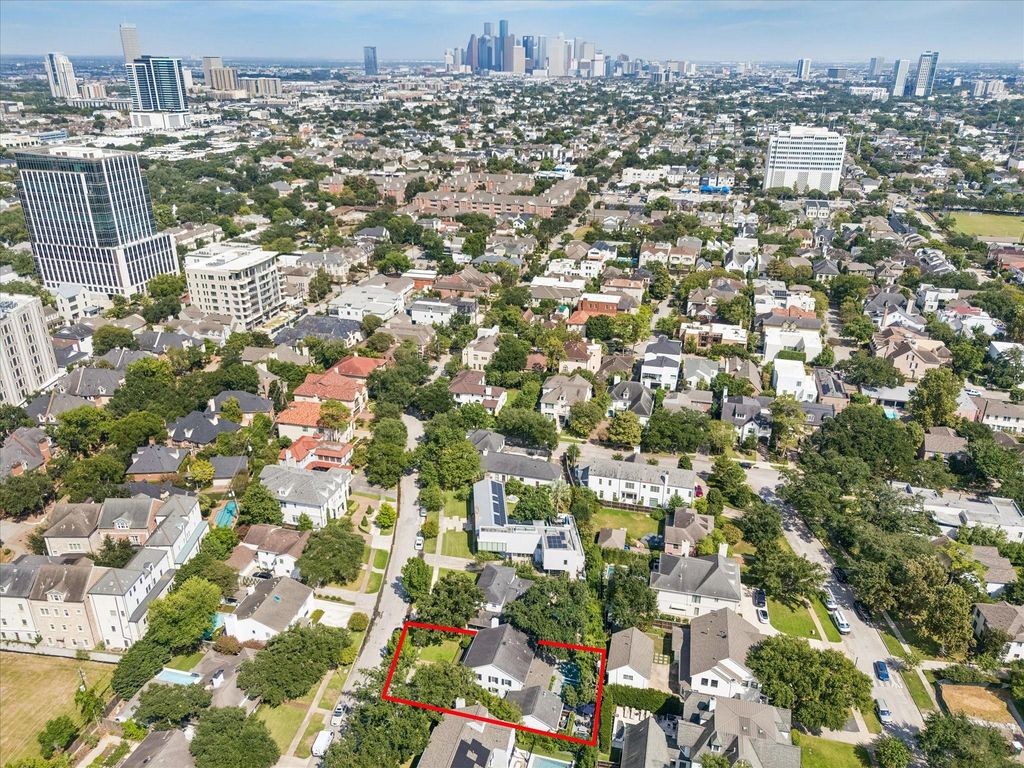
[[800]]2419 Avalon Pl is listed for sale at 1,975,000. The Single-Family property has 4 bedrooms, 3 Full Bathrooms, 3088 square feet, and was built in 1958. The lot size is 8151 Square feet.[[500]]Beautifully renovated in coveted Avalon Place, this traditional home pairs timeless interiors with an exceptional backyard designed for year-round living. The private outdoor setting is a true highlight, featuring a sparkling pool with fountains, bluestone hardscape, a dining area, mature trees, and multiple spaces for entertaining. Inside, gracious formals flow to a gourmet chefs kitchen with marble counters and a Viking gas range with double convection ovens. The family room and sunroom create an inviting connection to the backyard, while a versatile first-floor bedroom or study with a full bath and doors to the pool offers flexibility for guests or a private office. Upstairs, the primary suite features a marble-clad bath and walk-in closet, along with two additional bedrooms and a hall bath. Hardwood floors, Andersen windows, custom tilework, gated motor court, two-car garage, and manicured landscaping complete this classic home in one of Houstons most desirable neighborhoods.
Beautifully renovated in coveted Avalon Place, this traditional home pairs timeless interiors with an exceptional backyard designed for year-round living. The private outdoor setting is a true highlight, featuring a sparkling pool with fountains, bluestone hardscape, a dining area, mature trees, and multiple spaces for entertaining. Inside, gracious formals flow to a gourmet chef's kitchen with marble counters and a Viking gas range with double convection ovens. The family room and sunroom create an inviting connection to the backyard, while a versatile first-floor bedroom or study with a full bath and doors to the pool offers flexibility for guests or a private office. Upstairs, the primary suite features a marble-clad bath and walk-in closet, along with two additional bedrooms and a hall bath. Hardwood floors, Andersen windows, custom tilework, gated motor court, two-car garage, and manicured landscaping complete this classic home in one of Houston’s most desirable neighborhoods.
Auto Driveway Gate,Auto Garage Door Opener,Single-Wide Driveway
Water Sewer
Public Sewer, Public Water
Front Door Face
North
Exterior
Back Yard Fenced, Covered Patio/Deck, Exterior Gas Connection, Mosquito Control System, Patio/Deck, Porch, Private Driveway, Side Yard, Sprinkler System
Extra details you may need to know
Dwelling Type
Free Standing
HOA Mandatory
Yes
List Type
Exclusive Right to Sell/Lease
Financial information
Financing Considered
Cash Sale, Conventional
Other Fees
Yes / 150 / Transfer Fee
Maintenance Fee
Mandatory / $1600 / Annually
Maint Fee Includes
Courtesy Patrol,Other
Taxes w/o Exemp
$41,116/2026
Tax Rate
2.1252
Interior
Fireplace
1/Gas Connections,Wood Burning Fireplace
Countertop
Marble
Floors
Tile, Wood
Bathroom Description
Full Secondary Bathroom Down, Primary Bath: Double Sinks, Primary Bath: Shower Only, Secondary Bath(s): Tub/Shower Combo, Vanity Area
Bedroom Description
1 Bedroom Down - Not Primary BR,3 Bedrooms Up,En-Suite Bath,Primary Bed - 2nd Floor,Walk-In Closet
Disclaimer: Lot configuration and dimensions are estimates, not based on personal knowledge and come from a third party (Digital Map Products); therefore, you should not rely on the estimates and perform independent confirmation as to their accuracy
View neighborhood information
Ready to Sell your Home?
Request a complimentary home selling analysis featuring recently sold properties, market trends, home valuations and a personalized market update.
School information is computer generated and may not be accurate or current. Buyer must independently verify and confirm enrollment. Please contact the school district to determine the schools to which this property is zoned.








 Just listed
 Currency converter
 Add to Calendar








 Share


 Erase note
 You currently have no custom folders