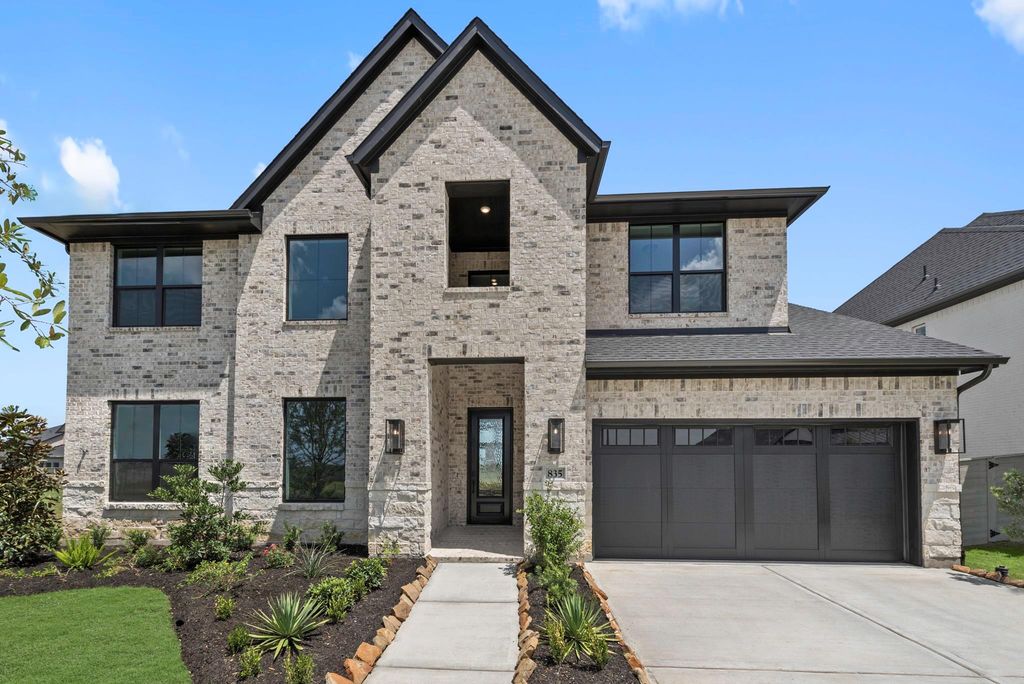
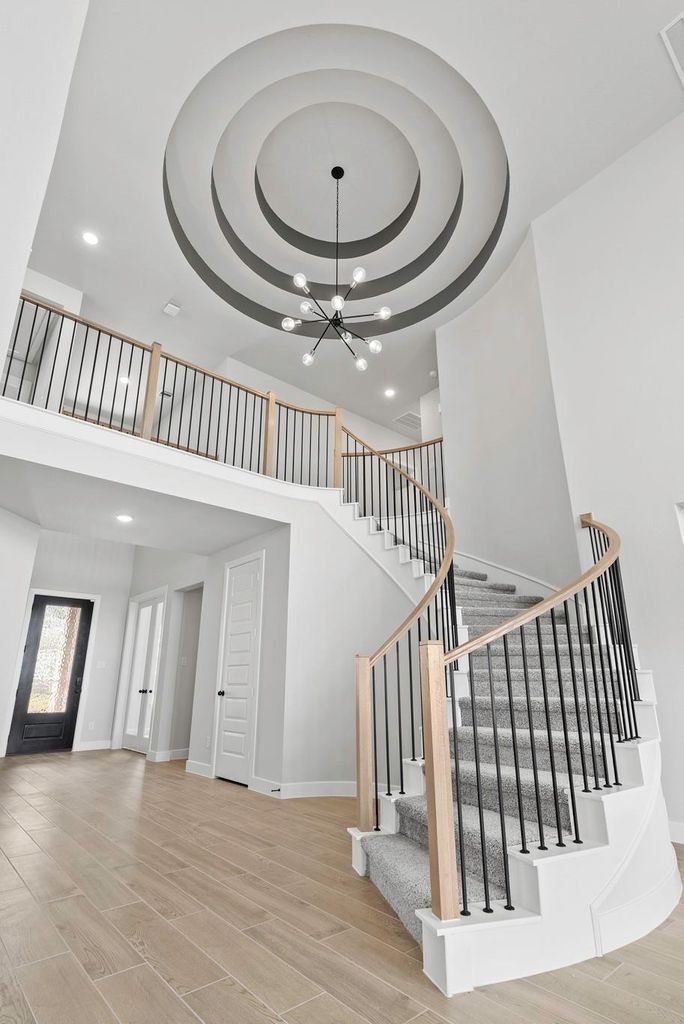
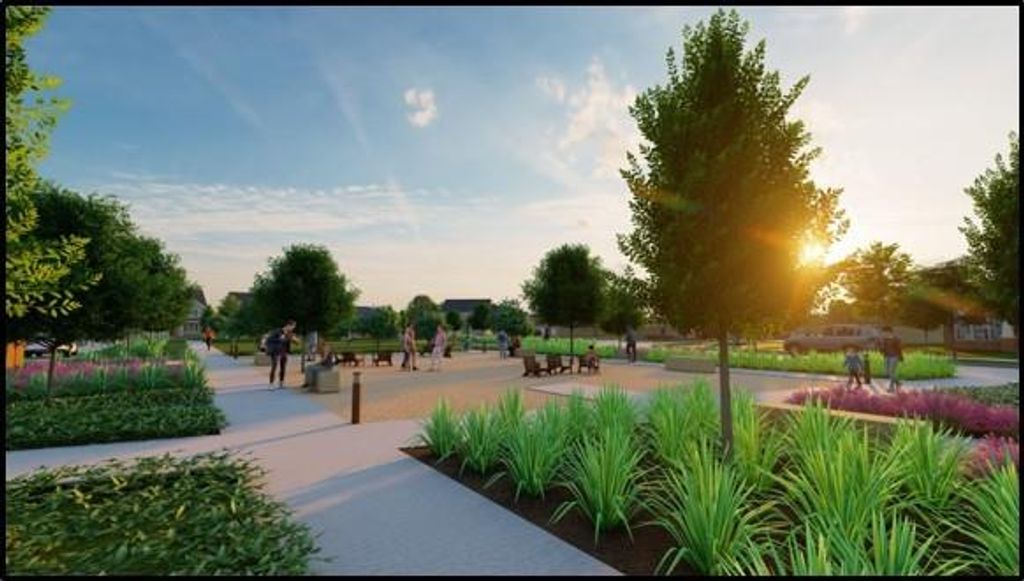
[[800]]835 Caballos Dr is listed for sale at 669,698. The Single-Family property has 5 bedrooms, 4 Full Bathrooms, 1 Half Bathroom, 3793 square feet, and was built in 2026. The lot size is 7944 Square feet.[[500]]MOVE IN READY! Westin Homes NEW Construction (Cooper, Elevation A) This beautiful two-story home features 5 bedrooms and 4.5 bathrooms, designed for comfortable living. The primary suite is conveniently located on the first floor and includes large double walk-in closets. A secondary bedroom with a private bath is also on the main level in addition to the private study - perfect for a home office. The spacious island kitchen with breakfast area opens to the family room, perfect for gatherings. Upstairs, a game room and media room accompany three bedrooms. Relax on the covered patio and benefit from a 3-car attached tandem garage. Legacy is perfectly positioned in highly sought after, League City. Legacy offers 700+ acres of Texas landscape, 60 acres of interconnected lakes, expansive parks, and scenic trails as well as future amenities such as Legacy Hall, event lawn, fitness center, pools and trails. Contact the Westin Homes sales office at Legacy to learn more.
MOVE IN READY! Westin Homes NEW Construction (Cooper, Elevation A) This beautiful two-story home features 5 bedrooms and 4.5 bathrooms, designed for comfortable living. The primary suite is conveniently located on the first floor and includes large double walk-in closets. A secondary bedroom with a private bath is also on the main level in addition to the private study - perfect for a home office. The spacious island kitchen with breakfast area opens to the family room, perfect for gatherings. Upstairs, a game room and media room accompany three bedrooms. Relax on the covered patio and benefit from a 3-car attached tandem garage. Legacy is perfectly positioned in highly sought after, League City. Legacy offers 700+ acres of Texas landscape, 60 acres of interconnected lakes, expansive parks, and scenic trails as well as future amenities such as Legacy Hall, event lawn, fitness center, pools and trails. Contact the Westin Homes sales office at Legacy to learn more.
Disclaimer: Lot configuration and dimensions are estimates, not based on personal knowledge and come from a third party (Digital Map Products); therefore, you should not rely on the estimates and perform independent confirmation as to their accuracy
View neighborhood information
Ready to Sell your Home?
Request a complimentary home selling analysis featuring recently sold properties, market trends, home valuations and a personalized market update.
School information is computer generated and may not be accurate or current. Buyer must independently verify and confirm enrollment. Please contact the school district to determine the schools to which this property is zoned.







 New construction
 Just listed
 Currency converter








 Share


 Erase note
 You currently have no custom folders