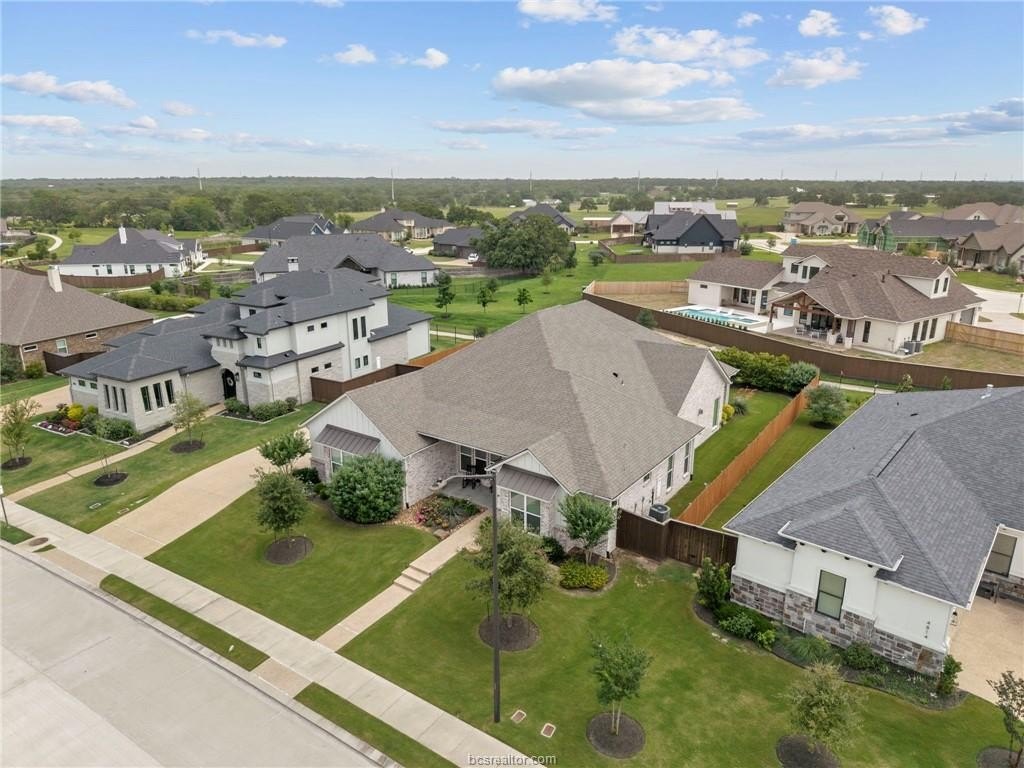
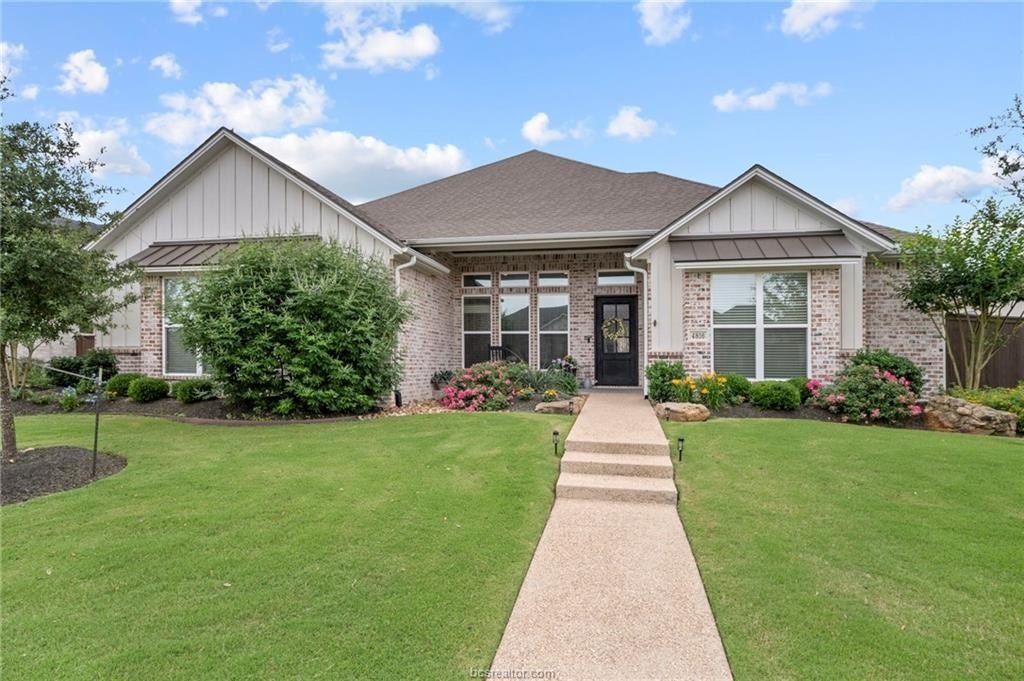
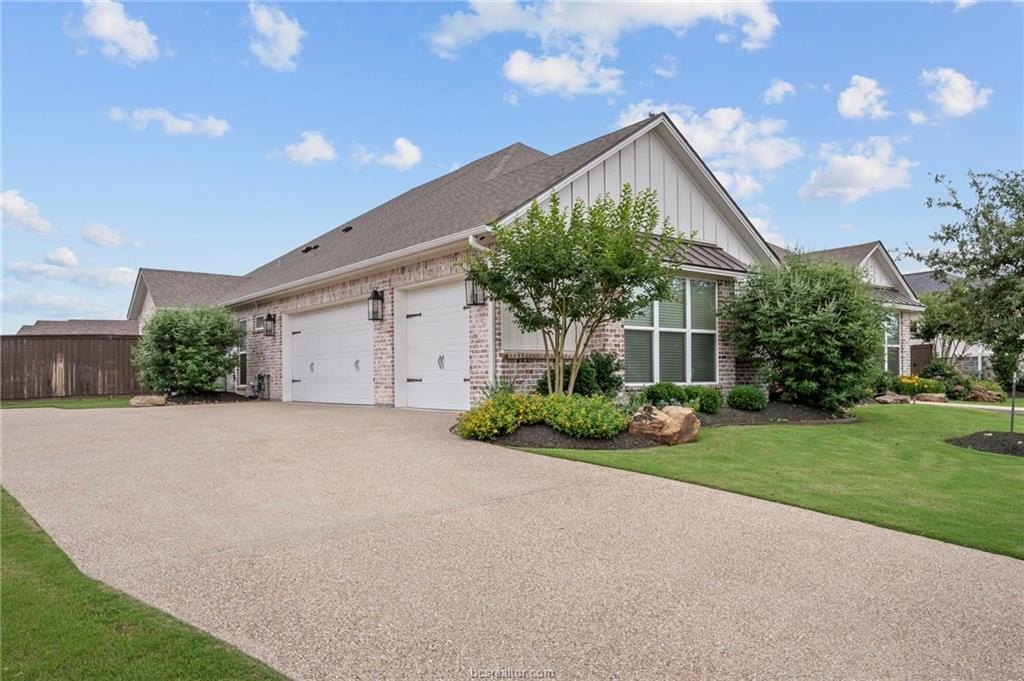
[[800]]4816 Crystal Ridge Lane is listed for sale at 899,900. The Single Family property has 4 bedrooms, 4 Full Bathrooms, 1 Half Bathroom, 3225 square feet, and was built in 2022. The lot size is 12915.5 Square feet.[[500]]The seller is offering a 10,000 buyer credit to use toward closing costs or interest rate buy-down! Located in one of South College Stations newest premier developments! This home offers an open concept floor plan that is great for entertaining everyday living. The 3-way split floorplan offers 4 bedrooms, 4 full baths, 1 half bath, a spacious family room, a study/2nd living room a large dining area. The eat-in island kitchen is equipped with double ovens, 6 burner gas cooktop large walk-in pantry. The family room offers a dramatic cathedral ceiling, brick accented fireplace a wall of windows that overlook the landscaped back yard. The spacious primary suite offers a huge walk-in closet a spa like bath with heated floors, a free-standing tub along with a walk-in shower with multiple shower heads. The secondary bedrooms all have access to a full bath + walk in closets. A large, covered patio with outdoor kitchen overlooks the fully fenced back yard offering great entertainment space. The house backs up to a neighborhood pocket park/greenbelt -no back neighbor! Great storage with a functional mudroom drop zone, large laundry with sink, additional cabinet storage, built-ins + an oversize 3 car garage. Outstanding finishes include extensive wood tile floors (no carpet), upgraded granite counters, custom cabinets, detailed mill work, multiple energy features including foam insulation in the walls attic, high efficiency Trane HVAC systems tankless water heaters.
The seller is offering a $10,000 buyer credit to use toward closing costs or interest rate buy-down! Located in one of South College Station''s newest premier developments! This home offers an open concept floor plan that is great for entertaining & everyday living. The 3-way split floorplan offers 4 bedrooms, 4 full baths, 1 half bath, a spacious family room, a study/2nd living room & a large dining area. The eat-in island kitchen is equipped with double ovens, 6 burner gas cooktop & large walk-in pantry. The family room offers a dramatic cathedral ceiling, brick accented fireplace & a wall of windows that overlook the landscaped back yard. The spacious primary suite offers a huge walk-in closet & a spa like bath with heated floors, a free-standing tub along with a walk-in shower with multiple shower heads. The secondary bedrooms all have access to a full bath + walk in closets. A large, covered patio with outdoor kitchen overlooks the fully fenced back yard offering great entertainment space. The house backs up to a neighborhood pocket park/greenbelt -no back neighbor! Great storage with a functional mudroom drop zone, large laundry with sink, additional cabinet storage, built-ins + an oversize 3 car garage. Outstanding finishes include extensive wood & tile floors (no carpet), upgraded granite counters, custom cabinets, detailed mill work, & multiple energy features including foam insulation in the walls & attic, high efficiency Trane HVAC systems & tankless water heaters.
Disclaimer: Lot configuration and dimensions are estimates, not based on personal knowledge and come from a third party (Digital Map Products); therefore, you should not rely on the estimates and perform independent confirmation as to their accuracy
View neighborhood information
Ready to Sell your Home?
Request a complimentary home selling analysis featuring recently sold properties, market trends, home valuations and a personalized market update.
School information is computer generated and may not be accurate or current. Buyer must independently verify and confirm enrollment. Please contact the school district to determine the schools to which this property is zoned.







 Just listed
 Currency converter





 Share


 Erase note
 You currently have no custom folders