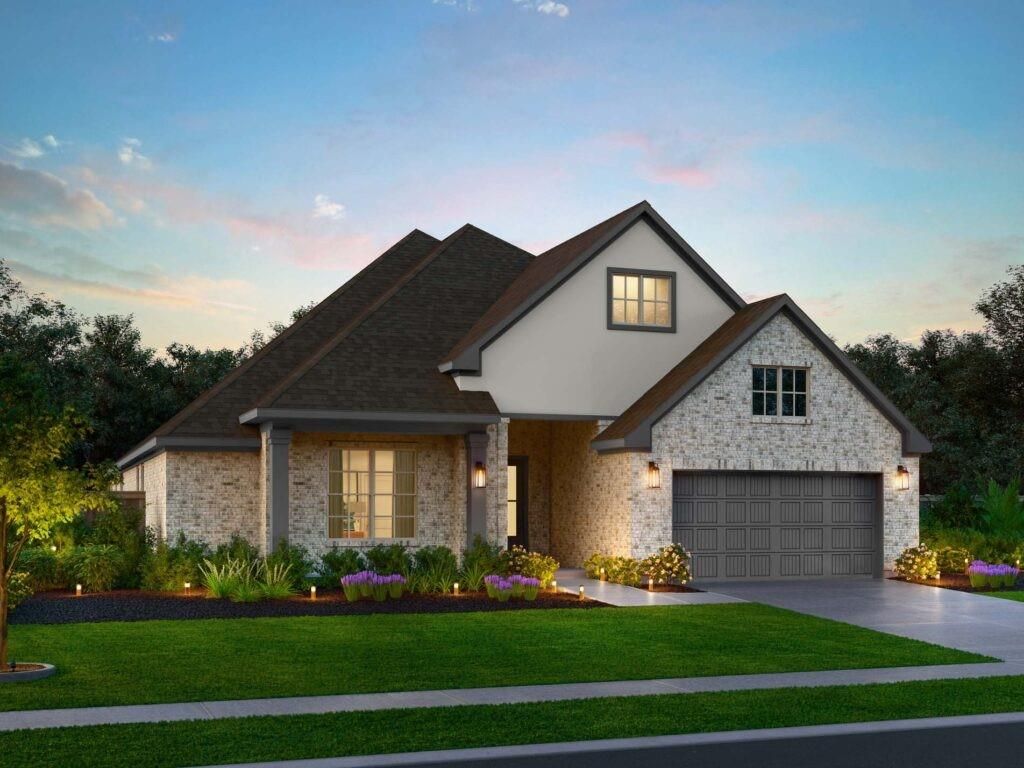
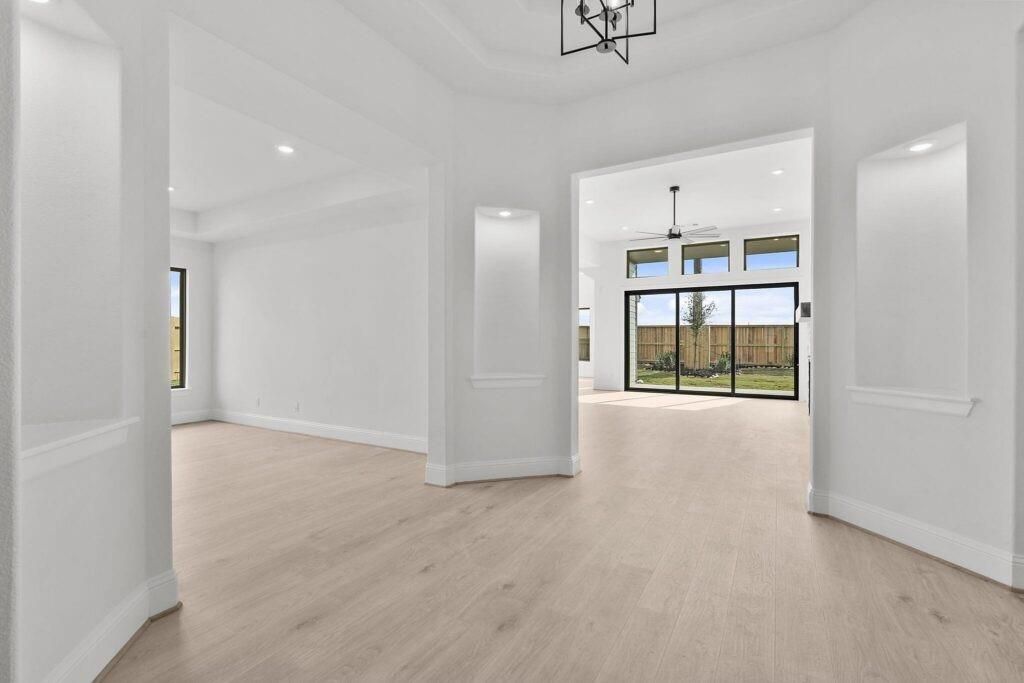
[[800]]728 Golden Aster Blvd is listed for sale at 524,990. The Single-Family property has 4 bedrooms, 3 Full Bathrooms, 3045 square feet, and was built in 2026. The lot size is 8965 Square feet.[[500]]Discover the perfect blend of comfort, style, and entertaining in the beautifully designed Henderson floor plan. Offering 3,045 square feet, four bedrooms, and three full baths, this spacious home is thoughtfully crafted for everyday living and unforgettable gatherings. At the heart of the home, an open-concept kitchen, casual dining area, and expansive living room create a welcoming space for family and friends. The private primary suite offers a relaxing retreat, complete with dual walk-in closets and a spa-inspired bath featuring a soaking tub and separate walk-in shower. Secondary bedrooms with walk-in closets and two additional full baths provide comfort and privacy for family and guests. A dedicated game room and media room offer endless possibilities for entertainment, while the covered patio extends your living space outdoors. With a three-car garage and abundant storage throughout, the Henderson delivers the space, functionality, and thoughtful design todays homeowners desire
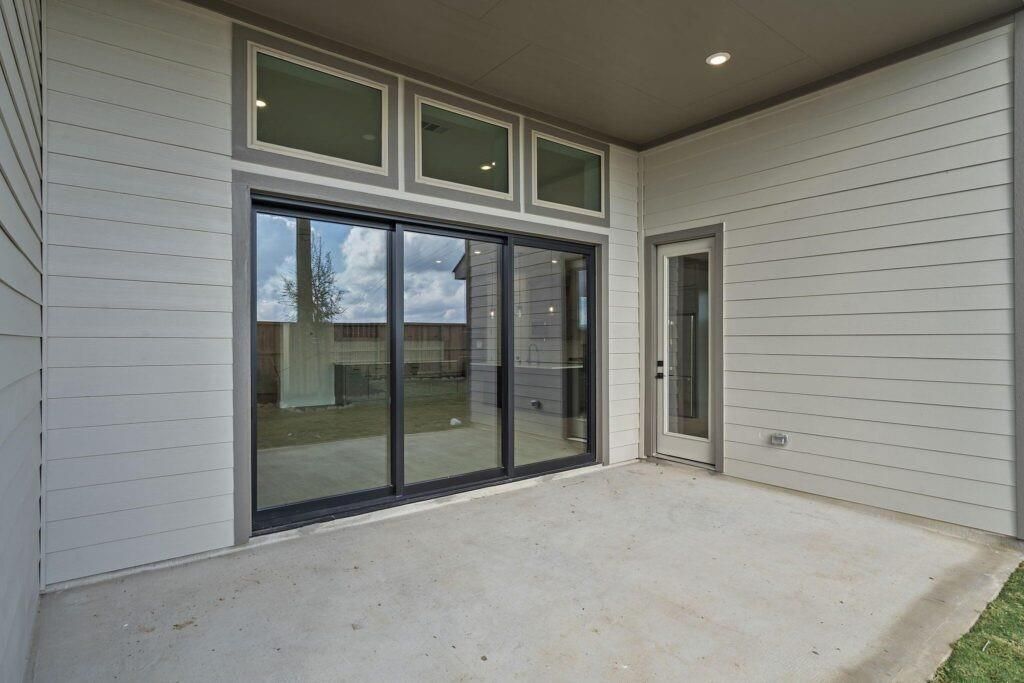
Discover the perfect blend of comfort, style, and entertaining in the beautifully designed Henderson floor plan. Offering 3,045 square feet, four bedrooms, and three full baths, this spacious home is thoughtfully crafted for everyday living and unforgettable gatherings. At the heart of the home, an open-concept kitchen, casual dining area, and expansive living room create a welcoming space for family and friends. The private primary suite offers a relaxing retreat, complete with dual walk-in closets and a spa-inspired bath featuring a soaking tub and separate walk-in shower. Secondary bedrooms with walk-in closets and two additional full baths provide comfort and privacy for family and guests. A dedicated game room and media room offer endless possibilities for entertainment, while the covered patio extends your living space outdoors. With a three-car garage and abundant storage throughout, the Henderson delivers the space, functionality, and thoughtful design today's homeowners desire
Covered Patio/Deck, Fully Fenced, Porch, Sprinkler System
Extra details you may need to know
Dwelling Type
Free Standing
HOA Mandatory
Yes
List Type
Exclusive Right to Sell/Lease
Financial information
Financing Considered
Cash Sale, Conventional, FHA, VA
Other Fees
No
Maintenance Fee
Mandatory / $1200 / Annually
Taxes w/o Exemp
$1,533/2026
Tax Rate
3.0652
Rooms
Dining
17' 10" x 12', 1st
Primary Bedroom
12' 2" x 11' 4", 1st
Bedroom
12' 6" x 11' 4", 1st
Bedroom
14' 4" X 12', 1st
Bedroom
14' 4" X 12', 1st
Game Room
16' 4" x 12', 1st
Media Room
11'2 3.35 x 10' 2"3.05(m), 1st
Interior
Countertop
3CM Quartz Counterto
Floors
Carpet, Tile, Vinyl Plank
Cooling
Central Electric
Heating
Central Gas
Connections
Electric Dryer Connections, Washer Connections
Compactor
No
Dishwasher
Yes
Ice Maker
No
Microwave
Yes
Oven
Convection Oven, Double Oven
Range
Gas Cooktop
Energy Feature
Ceiling Fans, Digital Program Thermostat, Energy Star Appliances, Energy Star/CFL/LED Lights, HVAC>13 SEER, Insulated/Low-E windows, Insulation - Batt, Radiant Attic Barrier, Tankless/On-Demand H2O Heater
Interior
Alarm System - Owned, Fire/Smoke Alarm, Formal Entry/Foyer, High Ceiling, Refrigerator Included
Disclaimer: Lot configuration and dimensions are estimates, not based on personal knowledge and come from a third party (Digital Map Products); therefore, you should not rely on the estimates and perform independent confirmation as to their accuracy
View neighborhood information
Ready to Sell your Home?
Request a complimentary home selling analysis featuring recently sold properties, market trends, home valuations and a personalized market update.
School information is computer generated and may not be accurate or current. Buyer must independently verify and confirm enrollment. Please contact the school district to determine the schools to which this property is zoned.







 New construction
 Just listed
 Currency converter





 Share


 Erase note
 You currently have no custom folders