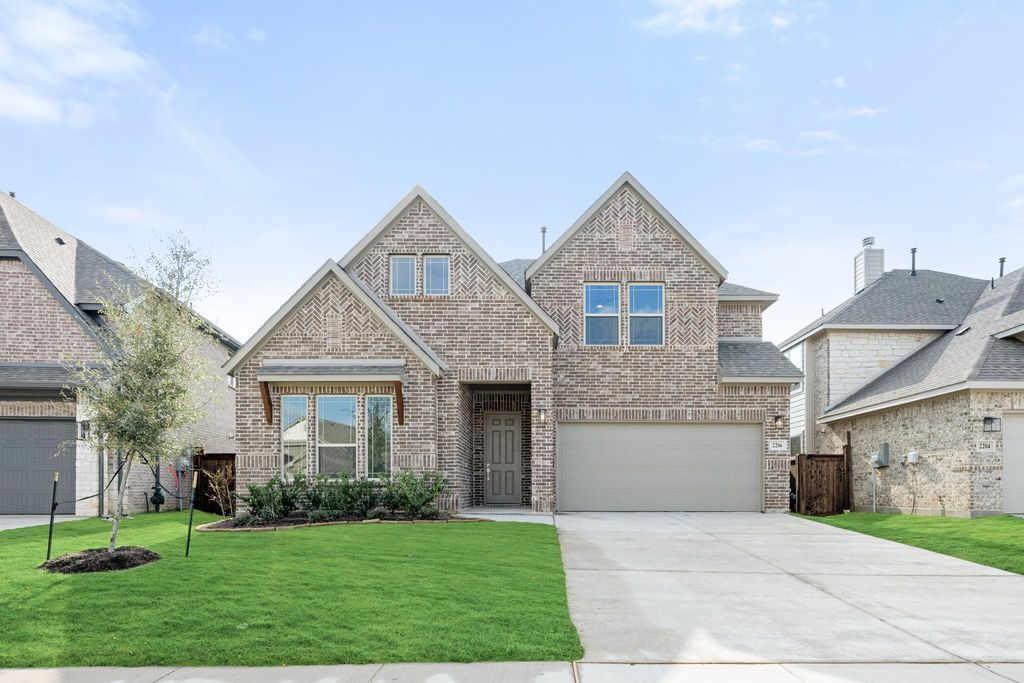
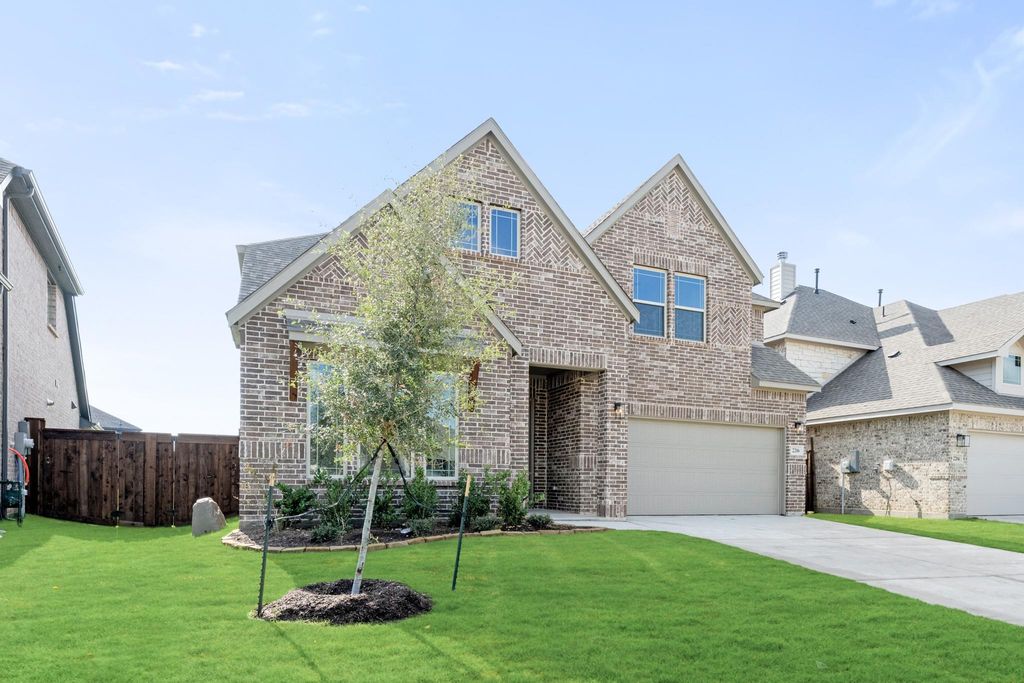
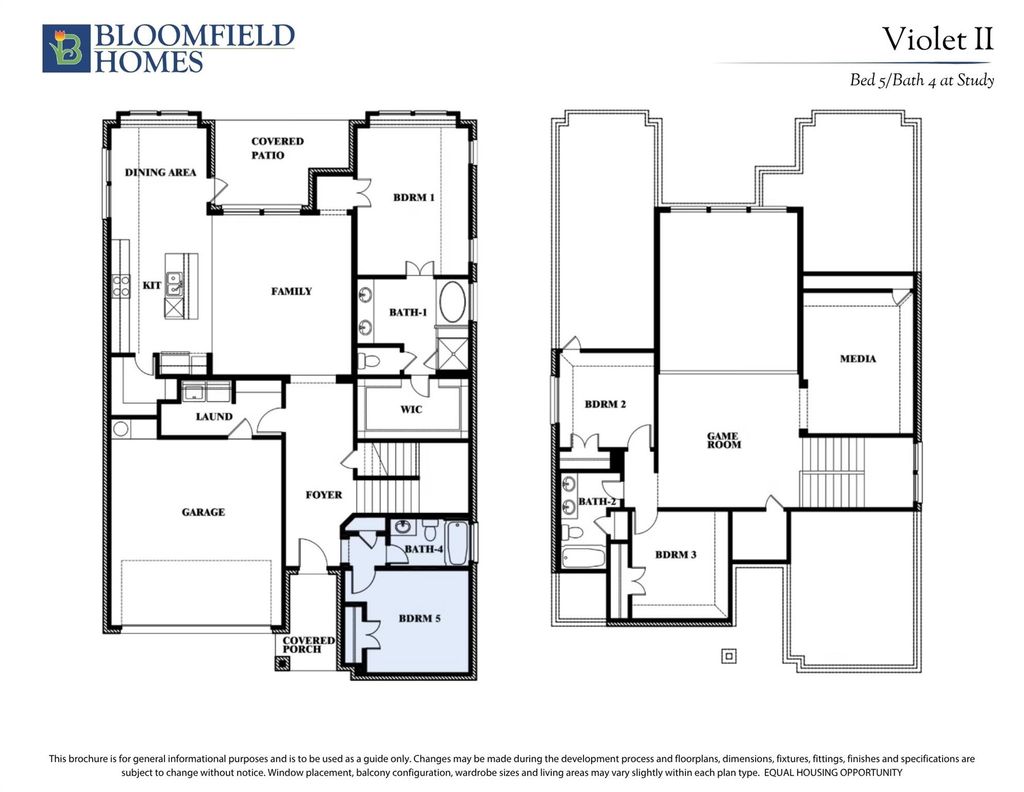
[[800]]2206 Wexley Dr is listed for sale at 543,199. The Residential - Single Family property has 4 bedrooms, 3 Full Bathrooms, 2595 square feet, and was built in 2026. The lot size is 8893 Square feet.[[500]]NEW! NEVER LIVED IN. Ready for move in! Bloomfield Homes Violet II offers 4 bedrooms, 3 full baths, and a 2-car garage in a two-story design on an interior lot in Somerset. A large backyard enclosed by a wood privacy fence gives the covered patio room to open toward the lawn, while landscaping and a sprinkler system complete the setting. The layout balances its gathering spaces with 2 bedrooms on each floor. At the rear of the main level, the primary suite includes a walk-in closet and a bath with dual sinks, quartz counters, a garden tub, and a separate shower. A second bedroom near the entry sits beside another full bath, keeping a bedroom and bath available beyond the primary suite on the first floor. Laminate wood flooring connects the common areas, where the kitchen, dining area, and family room share an open arrangement. The Deluxe Kitchen pairs quartz counters with an island, a gas cooktop beneath a vented hood, and an electric oven. A pantry adds storage beside the work surfaces, and the dining area has direct access to the covered patio. The upper level brings a change of pace with a game room and a separate media room, creating room for games and movies beyond the main living space. The 2 upstairs bedrooms share a full bath with dual sinks, quartz counters, and a tub and shower combination. A large storage area beneath the stairs keeps seasonal items close without using bedroom closets. Window coverings are already included, and the laundry room and mud room sit near the garage entry to organize every
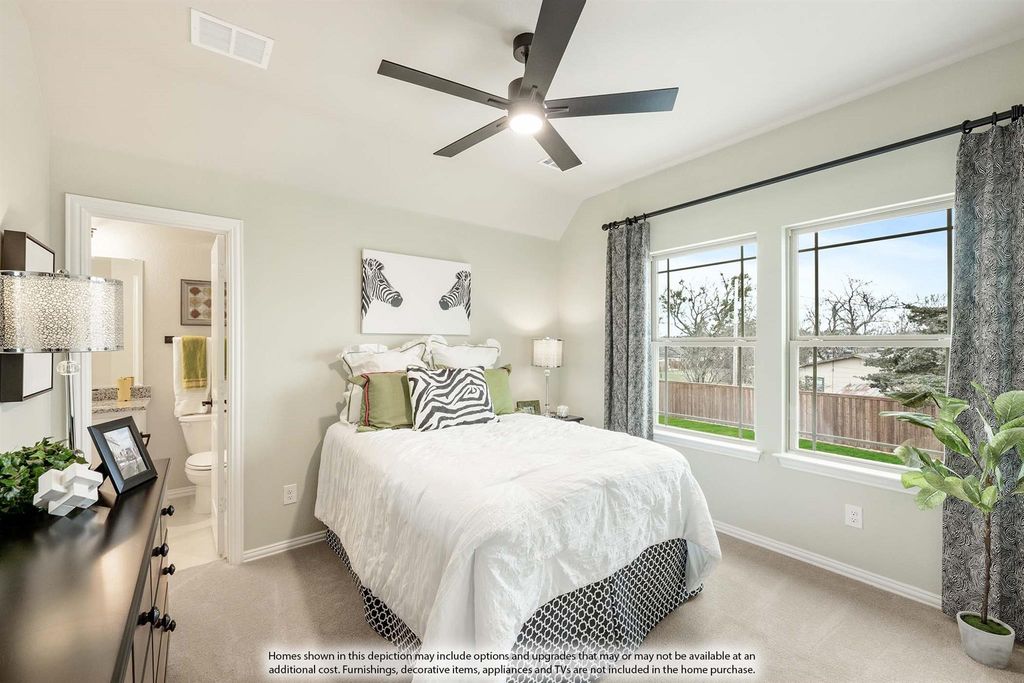
NEW! NEVER LIVED IN. Ready for move in! Bloomfield Homes' Violet II offers 4 bedrooms, 3 full baths, and a 2-car garage in a two-story design on an interior lot in Somerset. A large backyard enclosed by a wood privacy fence gives the covered patio room to open toward the lawn, while landscaping and a sprinkler system complete the setting. The layout balances its gathering spaces with 2 bedrooms on each floor. At the rear of the main level, the primary suite includes a walk-in closet and a bath with dual sinks, quartz counters, a garden tub, and a separate shower. A second bedroom near the entry sits beside another full bath, keeping a bedroom and bath available beyond the primary suite on the first floor. Laminate wood flooring connects the common areas, where the kitchen, dining area, and family room share an open arrangement. The Deluxe Kitchen pairs quartz counters with an island, a gas cooktop beneath a vented hood, and an electric oven. A pantry adds storage beside the work surfaces, and the dining area has direct access to the covered patio. The upper level brings a change of pace with a game room and a separate media room, creating room for games and movies beyond the main living space. The 2 upstairs bedrooms share a full bath with dual sinks, quartz counters, and a tub and shower combination. A large storage area beneath the stairs keeps seasonal items close without using bedroom closets. Window coverings are already included, and the laundry room and mud room sit near the garage entry to organize everyday arrivals. A brick exterior and covered front porch introduce the home. Visit Bloomfield Homes' Somerset community to see this Violet II today!
Dishwasher, Disposal, Electric Oven, Gas Cooktop, Gas Water Heater, Microwave, Tankless Water Heater, Vented Exhaust Fan
Security System
Carbon Monoxide Detector(s),Smoke Detector(s)
Interior
Built-in Features, Cable TV Available, Double Vanity, Eat-in Kitchen, High Speed Internet Available, Kitchen Island, Open Floorplan, Pantry, Walk-In Closet(s)
Disclaimer: Lot configuration and dimensions are estimates, not based on personal knowledge and come from a third party (Digital Map Products); therefore, you should not rely on the estimates and perform independent confirmation as to their accuracy
View neighborhood information
Ready to Sell your Home?
Request a complimentary home selling analysis featuring recently sold properties, market trends, home valuations and a personalized market update.
School information is computer generated and may not be accurate or current. Buyer must independently verify and confirm enrollment. Please contact the school district to determine the schools to which this property is zoned.









 Just listed
 Currency converter





 Share


 Erase note
 You currently have no custom folders