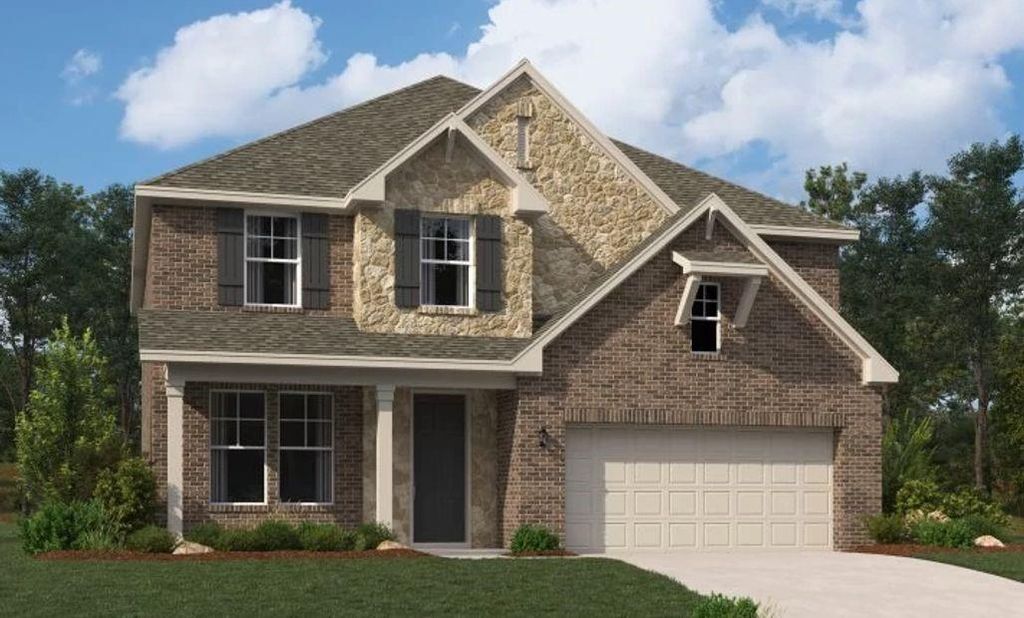
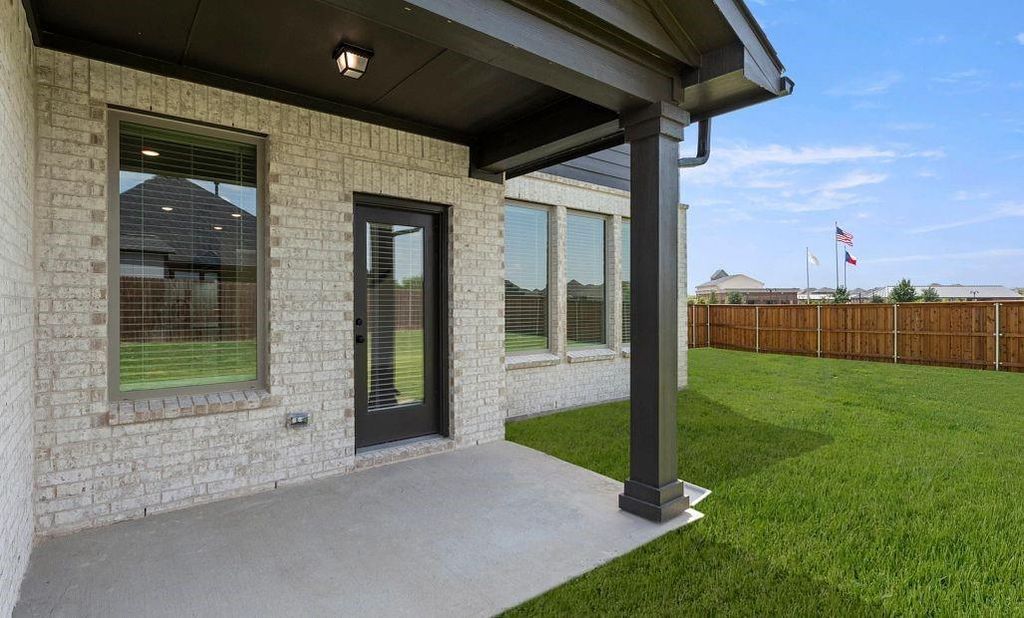
[[800]]1924 Freeman Creek Ct is listed for sale at 501,500. The Residential - Single Family property has 5 bedrooms, 3 Full Bathrooms, 1 Half Bathroom, 3119 square feet, and was built in 2026. The lot size is 7200 Square feet.[[500]]MLS 21426124 - Built by Ashton Woods Homes - Dec 2026 completion! Oversized cul-de-sac homesite backing to a catch-and-release pond and close proximity to future amenities!New two-story home by Ashton Woods located in Celina, TX features the Foundry Collection, showcasing vintage-modern finishes. Enjoy the open kitchen-living-dining in the heart of the home plus a formal dining or study, enclosed with French doors, just off the foyer. An eat-in kitchen island with abundant countertop space, stainless steel appliance package, and a walk-in storage pantry face the breakfast nook and family room with views of the covered patio and backyard. First-floor primary suite with vestibule entry and backyard views features a spacious walk-in tile shower with glass enclosure, a luxurious garden tub, dual sink vanity, and an ample walk-in closet. The enormous game room takes center stage upstairs surrounded by four, secondary bedrooms each with their own walk-in closet, and two full bathrooms. A sprinkler system and landscaping package, energy efficient HVAC, dual pane energy efficient windows and much more are all included in this new home by Ashton Woods. Live within the vibrant master-planned community of Brookshire at Legacy Hills, with a 27-acre sports park, resort-style pools and scenic trails, all near Celina ISD schools, Celinas Historic Square, and the citys growing mix of outdoor recreation, dining and entertainment. Representative images and renderings are for illustrative purposes. Actual
MLS# 21426124 - Built by Ashton Woods Homes - Dec 2026 completion! ~ Oversized cul-de-sac homesite backing to a catch-and-release pond and close proximity to future amenities!New two-story home by Ashton Woods located in Celina, TX features the Foundry Collection, showcasing vintage-modern finishes. Enjoy the open kitchen-living-dining in the heart of the home plus a formal dining or study, enclosed with French doors, just off the foyer. An eat-in kitchen island with abundant countertop space, stainless steel appliance package, and a walk-in storage pantry face the breakfast nook and family room with views of the covered patio and backyard. First-floor primary suite with vestibule entry and backyard views features a spacious walk-in tile shower with glass enclosure, a luxurious garden tub, dual sink vanity, and an ample walk-in closet. The enormous game room takes center stage upstairs surrounded by four, secondary bedrooms each with their own walk-in closet, and two full bathrooms. A sprinkler system and landscaping package, energy efficient HVAC, dual pane energy efficient windows and much more are all included in this new home by Ashton Woods. Live within the vibrant master-planned community of Brookshire at Legacy Hills, with a 27-acre sports park, resort-style pools and scenic trails, all near Celina ISD schools, Celina’s Historic Square, and the city’s growing mix of outdoor recreation, dining and entertainment. Representative images and renderings are for illustrative purposes. Actual structural options and design finishes of home may
Built-in Gas Range, Dishwasher, Disposal, Electric Oven, Electric Water Heater, Gas Range, Plumbed For Gas in Kitchen, Vented Exhaust Fan
Security System
Carbon Monoxide Detector(s),Security Lights,Security System,Security System Owned,Smoke Detector(s)
Interior
Cable TV Available, Decorative Lighting, Double Vanity, Eat-in Kitchen, Granite Counters, Kitchen Island, Open Floorplan, Pantry, Walk-In Closet(s), Wired for Data
Disclaimer: Lot configuration and dimensions are estimates, not based on personal knowledge and come from a third party (Digital Map Products); therefore, you should not rely on the estimates and perform independent confirmation as to their accuracy
View neighborhood information
Ready to Sell your Home?
Request a complimentary home selling analysis featuring recently sold properties, market trends, home valuations and a personalized market update.
School information is computer generated and may not be accurate or current. Buyer must independently verify and confirm enrollment. Please contact the school district to determine the schools to which this property is zoned.








 Just listed
 Currency converter





 Share


 Erase note
 You currently have no custom folders