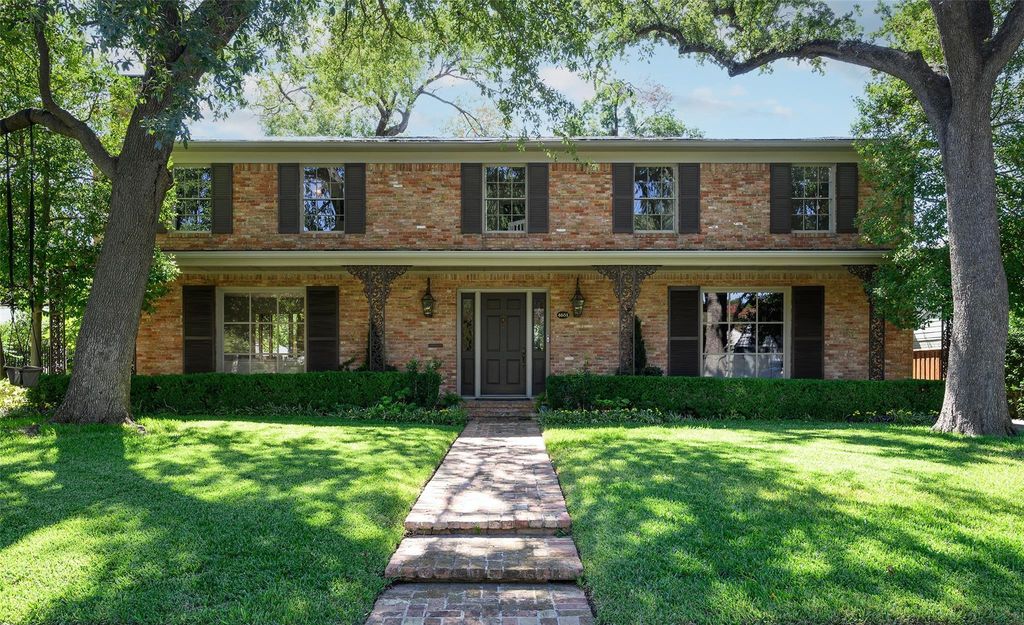
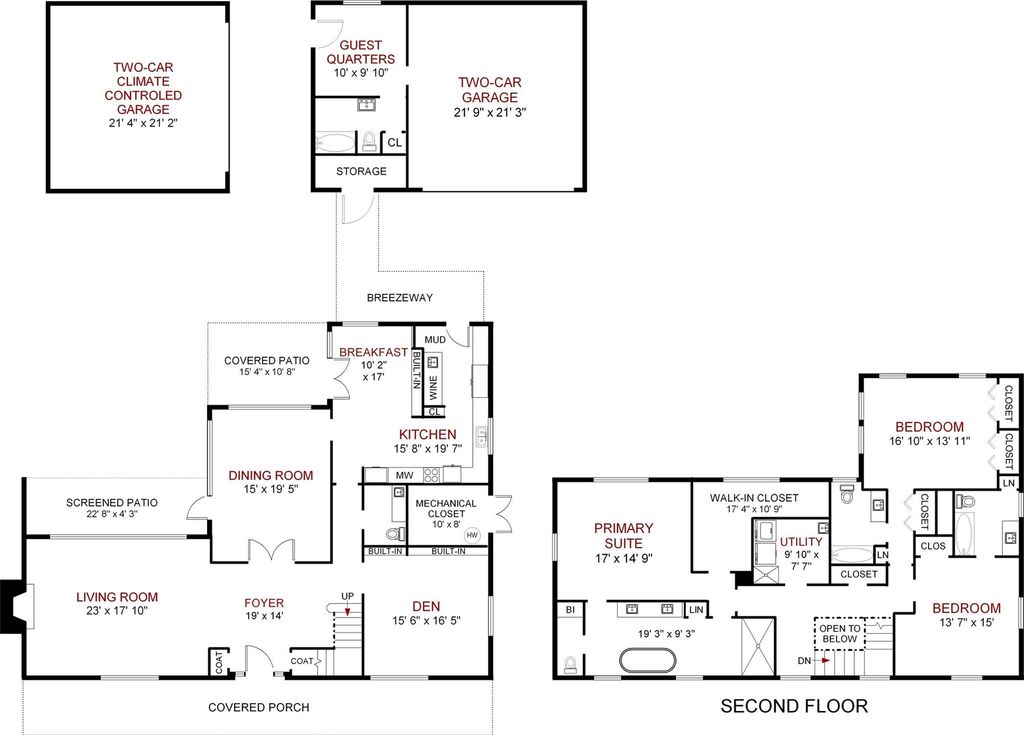
[[800]]4651 Beverly Dr is listed for sale at 3,250,000. The Residential - Single Family property has 3 bedrooms, 3 Full Bathrooms, 1 Half Bathroom, 3821 square feet, and was built in 1957. The lot size is 11761.2 Square feet.[[500]]A rare West Highland Park offering on a 0.27-acre lot with 80 feet of frontage. Vermont slate (2026) and copper standing-seam roofs crown a home of limestone foyer, nine-foot ceilings, a marble-trimmed fireplace, and floor-to-ceiling windows that fill the rooms with light. The den, with wainscoting and built-ins, invites slow evenings; the powder bath is dressed in Osborne and Little wallpaper. The kitchen invites gathering: Wolf double ovens and Cove dishwasher (2025), six-burner cooktop, Neolith surfaces, and a wine bar. Three en-suite bedrooms; the primary suite wraps you in two walls of windows, with heated floors and a freestanding tub. Two 2-car garages, one insulated and climate-controlled, plus guest quarters and a covered breezeway. Turfed backyard with putting green beneath mature oaks. Tankless water heaters, filtration, Sonos audio; HVAC replaced 2019. One block from Fairfax Park, minutes to Highland Park Village and the Tollway, in a cherished community of under 300 homes.
A rare West Highland Park offering on a 0.27-acre lot with 80 feet of frontage. Vermont slate (2026) and copper standing-seam roofs crown a home of limestone foyer, nine-foot ceilings, a marble-trimmed fireplace, and floor-to-ceiling windows that fill the rooms with light. The den, with wainscoting and built-ins, invites slow evenings; the powder bath is dressed in Osborne and Little wallpaper. The kitchen invites gathering: Wolf double ovens and Cove dishwasher (2025), six-burner cooktop, Neolith surfaces, and a wine bar. Three en-suite bedrooms; the primary suite wraps you in two walls of windows, with heated floors and a freestanding tub. Two 2-car garages, one insulated and climate-controlled, plus guest quarters and a covered breezeway. Turfed backyard with putting green beneath mature oaks. Tankless water heaters, filtration, Sonos audio; HVAC replaced 2019. One block from Fairfax Park, minutes to Highland Park Village and the Tollway, in a cherished community of under 300 homes.
Built-in Refrigerator, Commercial Grade Vent, Dishwasher, Disposal, Electric Oven, Gas Cooktop, Microwave, Double Oven, Plumbed For Gas in Kitchen, Tankless Water Heater, Vented Exhaust Fan, Water Filter, Water Purifier
Security System
Burglar,Security Gate,Security Service,Security System,Security System Owned,Smoke Detector(s)
Interior
Built-in Wine Cooler, Cable TV Available, Chandelier, Decorative Lighting, Double Vanity, Eat-in Kitchen, Flat Screen Wiring, High Speed Internet Available, Kitchen Island, Paneling, Smart Home System, Sound System Wiring, Wainscoting, Walk-In Closet(s)
Exterior
Roof
Slate,Other
Foundation
Pillar/Post/Pier
Private Pool
No
Exterior Type
Brick
Lot Description
Interior Lot, Landscaped, Many Trees, Sprinkler System
Parking
Alley Access, Driveway, Electric Gate, Garage Door Opener, Garage Double Door, Garage Faces Front, Garage Faces Side, Workshop in Garage
Parking Space
Garage 4 / Carport 0 / Total Covered 4
Fencing
Back Yard,Electric,Gate,High Fence,Wood,Wrought Iron
Porch
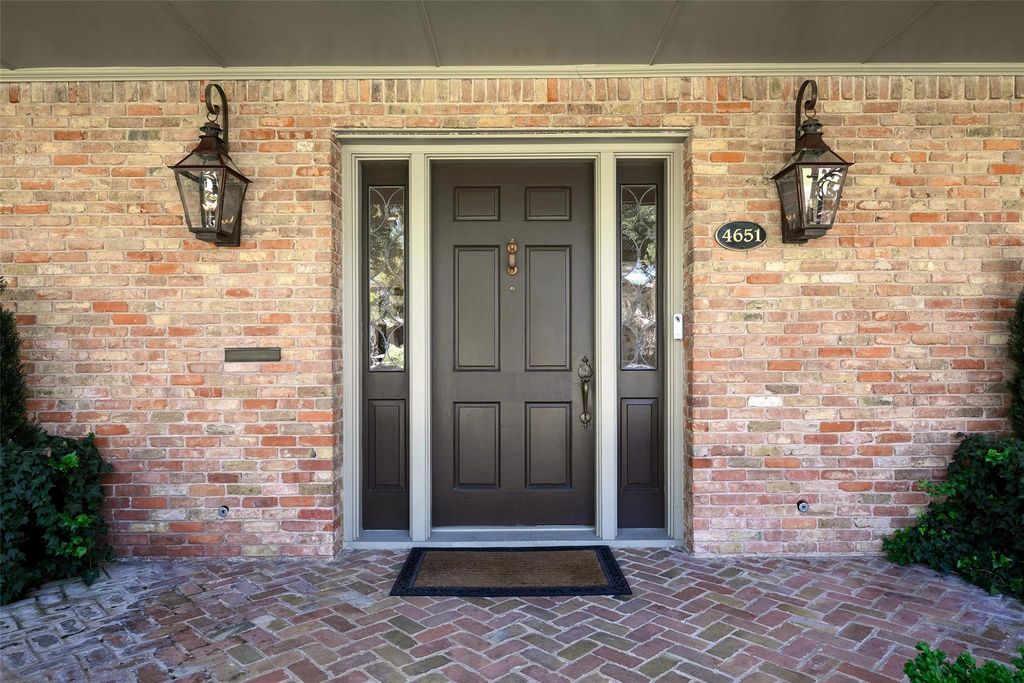
Covered,Front Porch,Patio,Screened
Utility
Alley,Asphalt,Cable Available,City Sewer,City Water,Concrete,Curbs,Electricity Available,Electricity Connected,Individual Gas Meter,Individual Water Meter,Overhead Utilities,Phone Available,Sewer Available,Sidewalk
Disclaimer: Lot configuration and dimensions are estimates, not based on personal knowledge and come from a third party (Digital Map Products); therefore, you should not rely on the estimates and perform independent confirmation as to their accuracy
View neighborhood information
Ready to Sell your Home?
Request a complimentary home selling analysis featuring recently sold properties, market trends, home valuations and a personalized market update.
School information is computer generated and may not be accurate or current. Buyer must independently verify and confirm enrollment. Please contact the school district to determine the schools to which this property is zoned.








 Just listed
 Currency converter
 Add to Calendar





 Share


 Erase note
 You currently have no custom folders