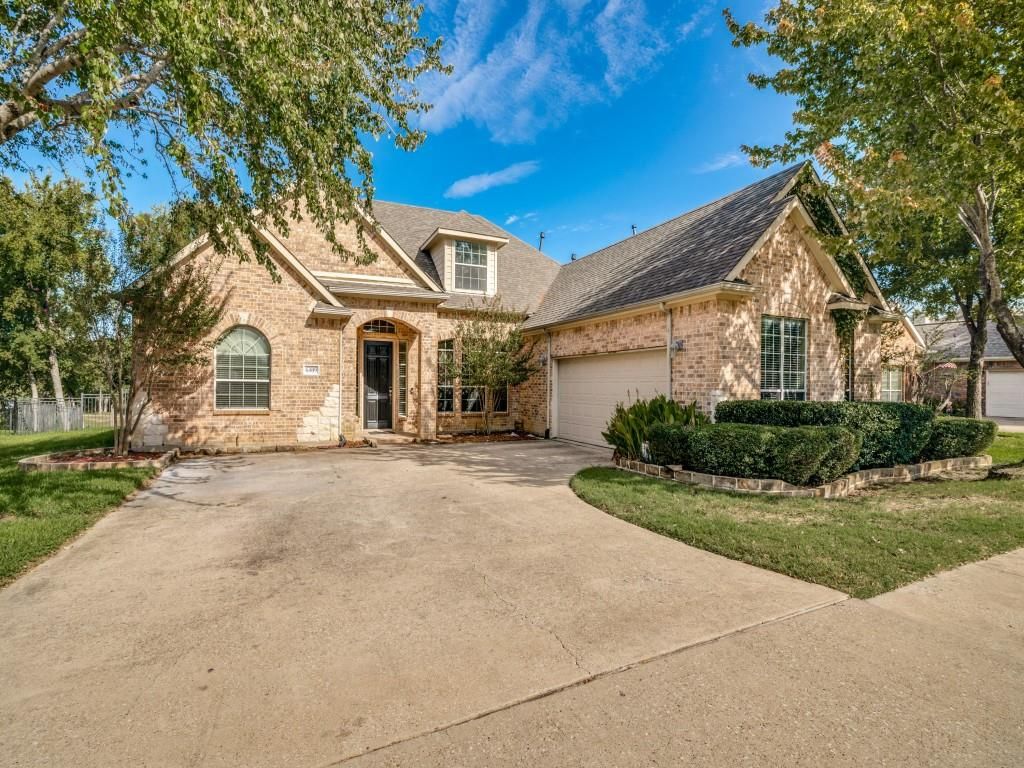
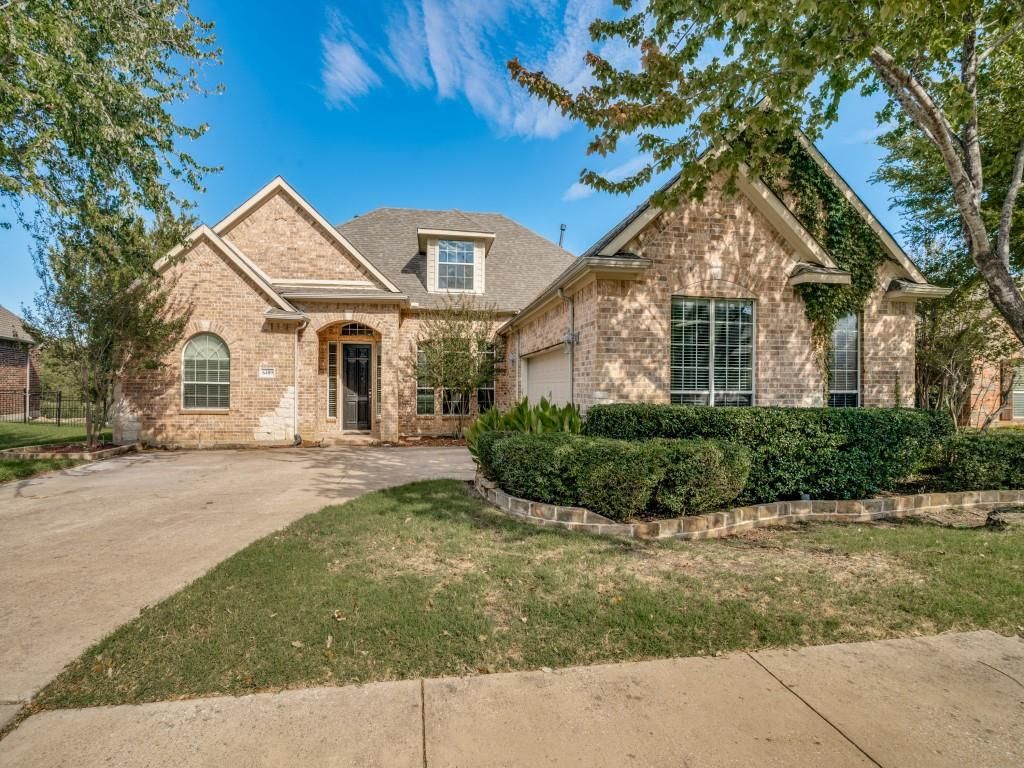
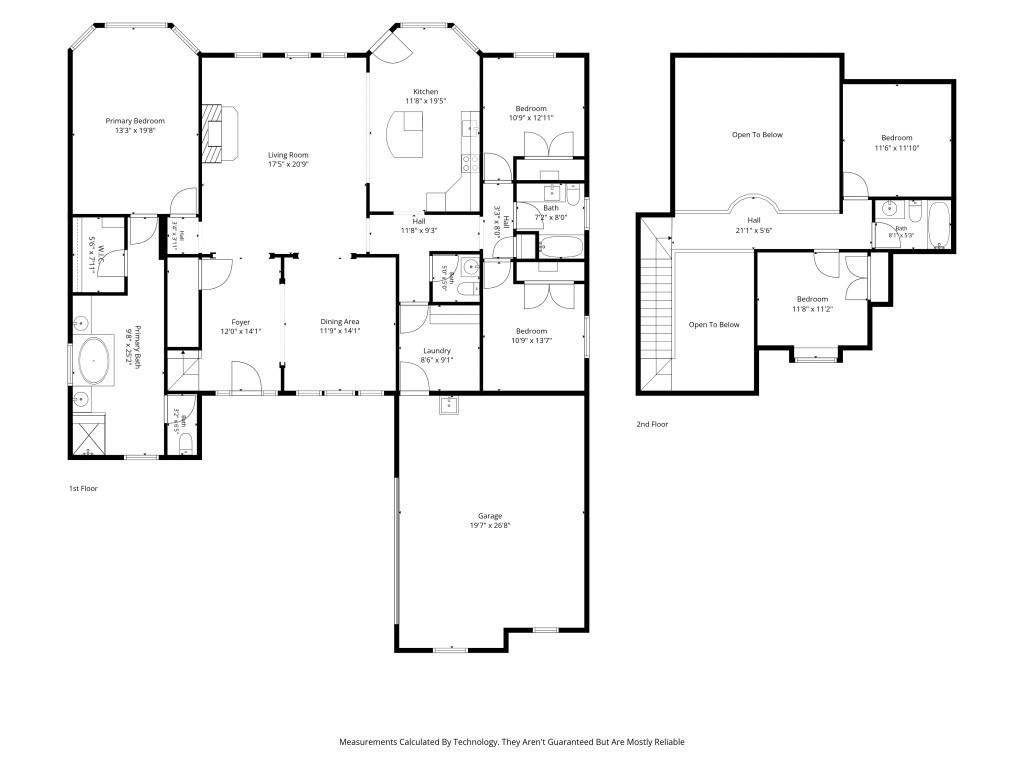
[[800]]6409 Crestmoor Ln is listed for sale at 499,000. The Residential - Single Family property has 4 bedrooms, 3 Full Bathrooms, 1 Half Bathroom, 2671 square feet, and was built in 2004. The lot size is 9888.12 Square feet.[[500]]Welcome to this elegant home featuring stunning views of the waterfall, golf course, and beautiful green space with a serene lake backdrop! Mature trees enhance the backyard, creating a peaceful setting to relax and enjoy the scenery. Recent updates include a new roof in 2025 and fresh interior paint in 2026. Hard-surface flooring throughout the homeno carpet! The open floor plan showcases hand-scraped hardwood floors, crown molding, and a gorgeous gourmet kitchen with Corian countertops, stainless steel appliances, and a center island that opens to the inviting family room. The spacious primary suite features a bright, well-appointed bathroom with a separate shower and jetted soaking tub. Upstairs, enjoy a media room with surround sound is prewired and a Juliet balcony overlooking the homes beautiful surroundings. Combining elegant interior details, thoughtful updates, and a picturesque backyard setting, this home offers a wonderful opportunity to enjoy comfortable living with beautiful views.
Welcome to this elegant home featuring stunning views of the waterfall, golf course, and beautiful green space with a serene lake backdrop! Mature trees enhance the backyard, creating a peaceful setting to relax and enjoy the scenery. Recent updates include a new roof in 2025 and fresh interior paint in 2026. Hard-surface flooring throughout the home—no carpet! The open floor plan showcases hand-scraped hardwood floors, crown molding, and a gorgeous gourmet kitchen with Corian countertops, stainless steel appliances, and a center island that opens to the inviting family room. The spacious primary suite features a bright, well-appointed bathroom with a separate shower and jetted soaking tub. Upstairs, enjoy a media room with surround sound is prewired and a Juliet balcony overlooking the home’s beautiful surroundings. Combining elegant interior details, thoughtful updates, and a picturesque backyard setting, this home offers a wonderful opportunity to enjoy comfortable living with beautiful views.
Disclaimer: Lot configuration and dimensions are estimates, not based on personal knowledge and come from a third party (Digital Map Products); therefore, you should not rely on the estimates and perform independent confirmation as to their accuracy
View neighborhood information
Ready to Sell your Home?
Request a complimentary home selling analysis featuring recently sold properties, market trends, home valuations and a personalized market update.
School information is computer generated and may not be accurate or current. Buyer must independently verify and confirm enrollment. Please contact the school district to determine the schools to which this property is zoned.







 Just listed
 Currency converter







 Share


 Erase note
 You currently have no custom folders