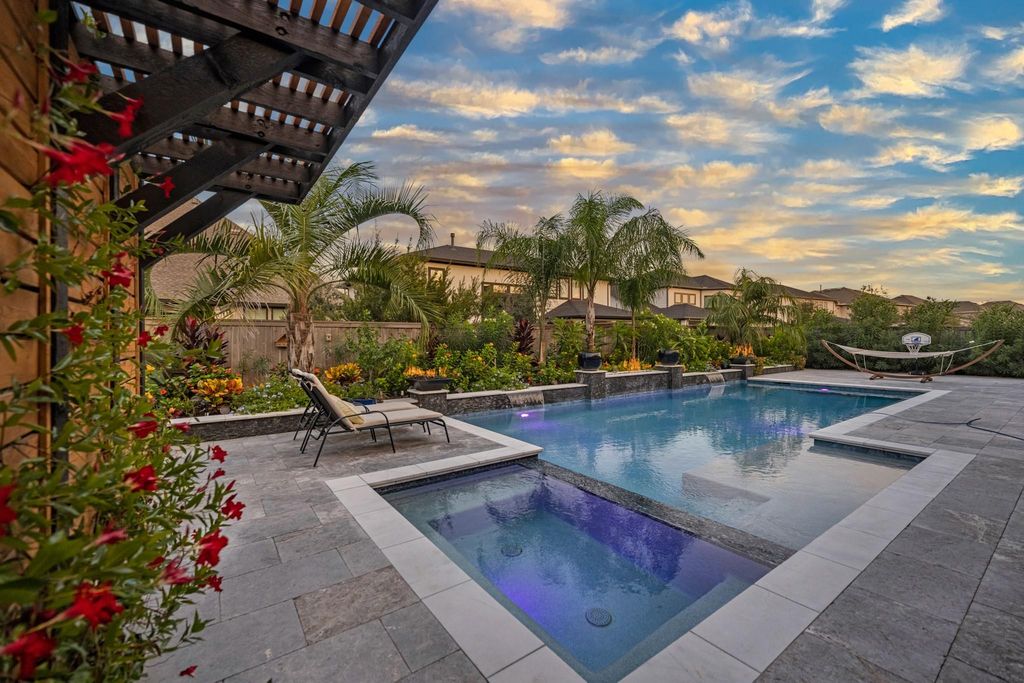
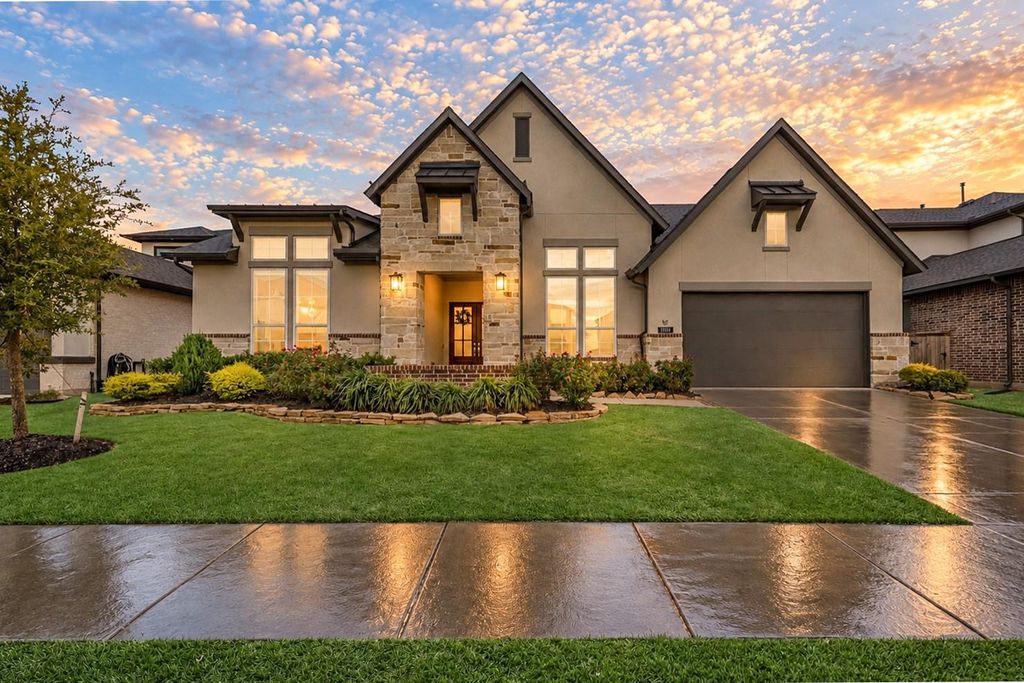
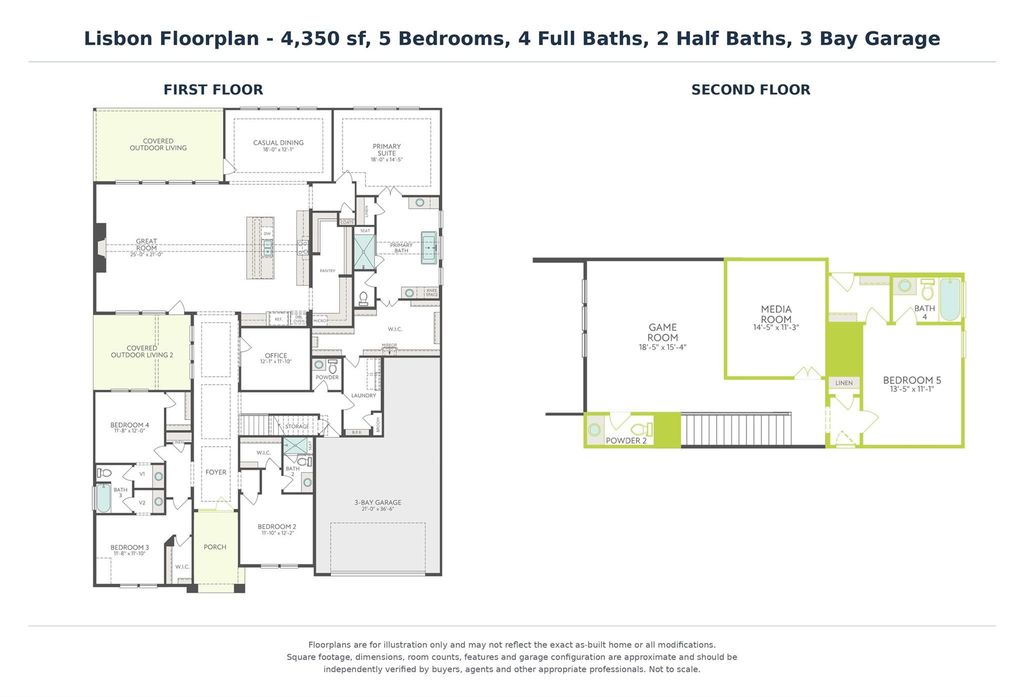
[[800]]11114 Sandy Pinewoods Trl is listed for sale at 1,090,000. The Single-Family property has 5 bedrooms, 4 Full Bathrooms, 2 Half Bathrooms, 4350 square feet, and was built in 2024. The lot size is 10010 Square feet.[[500]]COMING SOON! BE AMONG THE FIRST TO TOUR THIS INCREDIBLE PROPERTY AT OUR FIRST OPEN HOUSE THIS SUNDAY, OCTOBER 25TH, FROM 13 PM! Nestled on a quiet street in Bridgelands Prairieland Village, this stunning Lisbon plan offers 4,350 SF, 5 bedrooms, 4 full 2 half baths, STUDY and a 3 CAR GARAGE!. Loaded with upgrades, this home features an incredible resort-style backyard complete with a custom heated POOL and SPA, cascading water features/fire features, expansive decking, lush tropical landscaping, surround sound, exterior lighting, mosquito misting system a beautiful pergola wall. Inside, enjoy spacious living areas, designer finishes, and your very own indoor GOLF SIMULATOR built within the MEDIA ROOM GAMEROOM! Luxury living and exceptional entertaining, all in one extraordinary home.
COMING SOON! BE AMONG THE FIRST TO TOUR THIS INCREDIBLE PROPERTY AT OUR FIRST OPEN HOUSE THIS SUNDAY, OCTOBER 25TH, FROM 1–3 PM! Nestled on a quiet street in Bridgeland's Prairieland Village, this stunning Lisbon plan offers 4,350 SF, 5 bedrooms, 4 full & 2 half baths, STUDY and a 3 CAR GARAGE!. Loaded with upgrades, this home features an incredible resort-style backyard complete with a custom heated POOL and SPA, cascading water features/fire features, expansive decking, lush tropical landscaping, surround sound, exterior lighting, mosquito misting system & a beautiful pergola wall. Inside, enjoy spacious living areas, designer finishes, and your very own indoor GOLF SIMULATOR built within the MEDIA ROOM & GAMEROOM! Luxury living and exceptional entertaining, all in one extraordinary home.
Disclaimer: Lot configuration and dimensions are estimates, not based on personal knowledge and come from a third party (Digital Map Products); therefore, you should not rely on the estimates and perform independent confirmation as to their accuracy
View neighborhood information
Ready to Sell your Home?
Request a complimentary home selling analysis featuring recently sold properties, market trends, home valuations and a personalized market update.
School information is computer generated and may not be accurate or current. Buyer must independently verify and confirm enrollment. Please contact the school district to determine the schools to which this property is zoned.

 Just listed






 Currency converter








 Share


 Erase note
 You currently have no custom folders