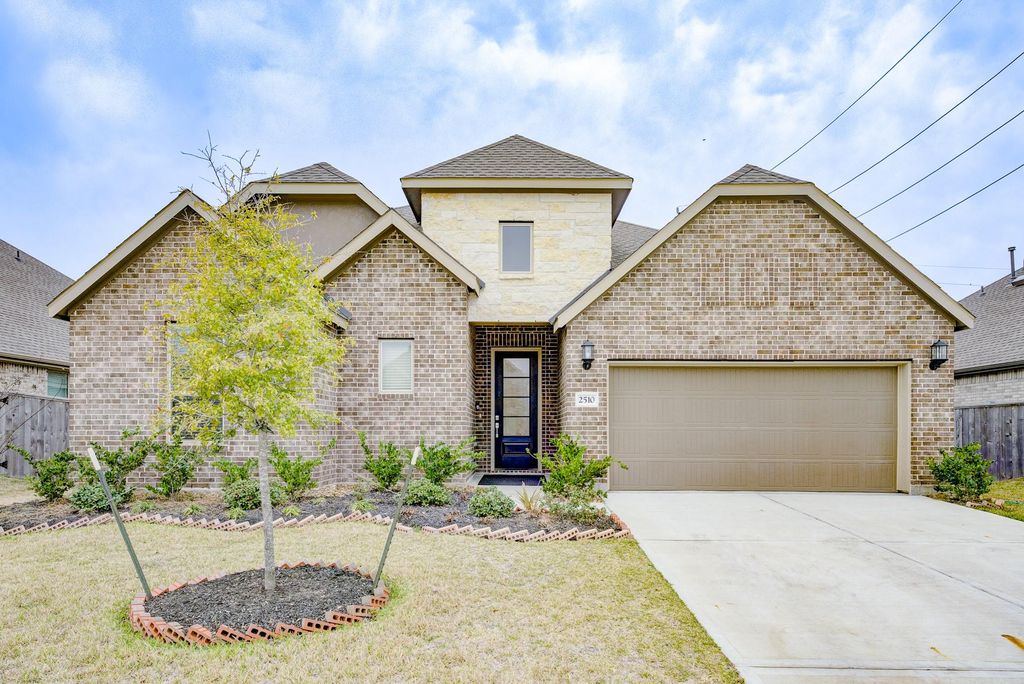
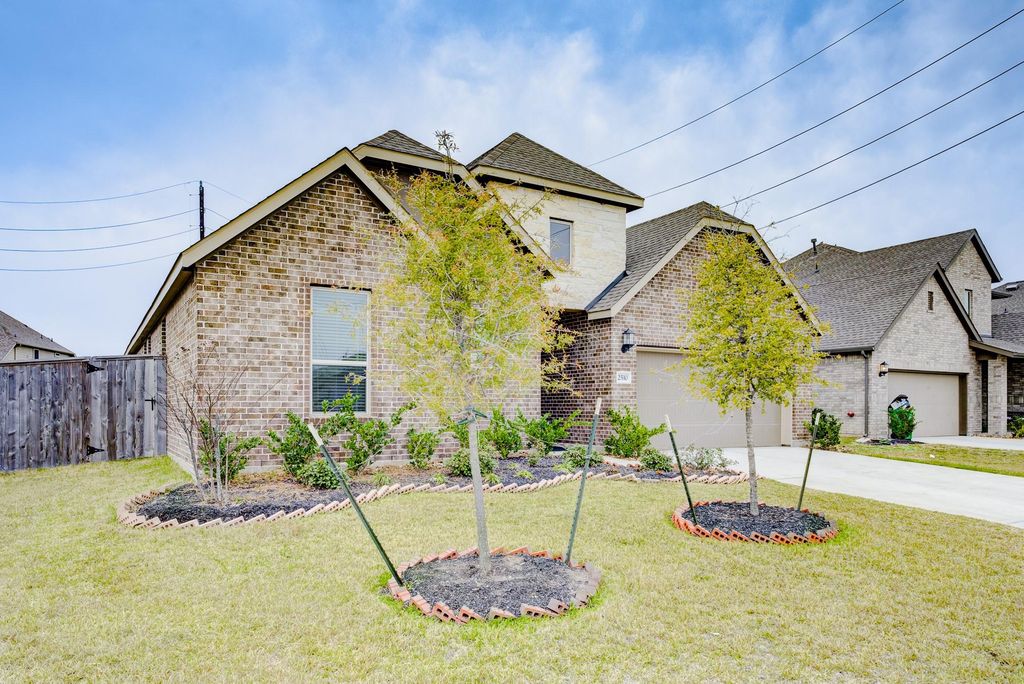
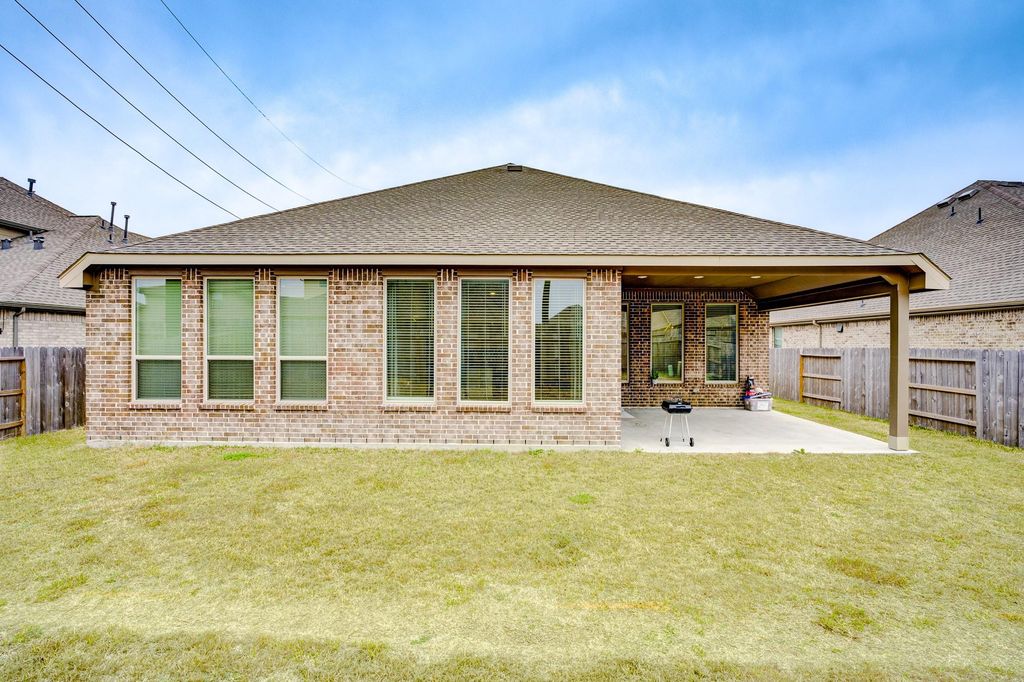
[[800]]2510 Olivine Stone Dr is listed for sale at 330,000. The Single-Family property has 3 bedrooms, 2 Full Bathrooms, 2553 square feet, and was built in 2024. The lot size is 8181 Square feet.[[500]]An inviting one-story home awaits you in the sought-after Walnut Creek community, featuring 3 bedrooms, 2 full bathrooms, a private study, and a sunny dining area overlooking the backyard. The kitchen connects to the family area and showcases a large island with breakfast bar, granite countertops with tile backsplash, ample cabinetry and counter space, plus a pantry for added storage. The primary suite is a peaceful escape, offering an en-suite bath with dual vanities, a shower room, and an expansive walk-in closet with direct utility access. Charming front garden beds enhance curb appeal, while the spacious fenced backyard with a covered patio creates the perfect setting for hobbies, pets, future enhancements, or weekend cookouts. Residents enjoy community amenities, including a pool, trails, parks, and recreational spaces. Conveniently located near top-rated schools, shopping, dining, and major highways, this home is perfect for families or anyone seeking modern suburban living.
An inviting one-story home awaits you in the sought-after Walnut Creek community, featuring 3 bedrooms, 2 full bathrooms, a private study, and a sunny dining area overlooking the backyard. The kitchen connects to the family area and showcases a large island with breakfast bar, granite countertops with tile backsplash, ample cabinetry and counter space, plus a pantry for added storage. The primary suite is a peaceful escape, offering an en-suite bath with dual vanities, a shower room, and an expansive walk-in closet with direct utility access. Charming front garden beds enhance curb appeal, while the spacious fenced backyard with a covered patio creates the perfect setting for hobbies, pets, future enhancements, or weekend cookouts. Residents enjoy community amenities, including a pool, trails, parks, and recreational spaces. Conveniently located near top-rated schools, shopping, dining, and major highways, this home is perfect for families or anyone seeking modern suburban living.
Disclaimer: Lot configuration and dimensions are estimates, not based on personal knowledge and come from a third party (Digital Map Products); therefore, you should not rely on the estimates and perform independent confirmation as to their accuracy
View neighborhood information
Ready to Sell your Home?
Request a complimentary home selling analysis featuring recently sold properties, market trends, home valuations and a personalized market update.
School information is computer generated and may not be accurate or current. Buyer must independently verify and confirm enrollment. Please contact the school district to determine the schools to which this property is zoned.







 Just listed
 Currency converter





 Share


 Erase note
 You currently have no custom folders