10000 Sequoia St is listed for sale at $ 527,000. The Residential - Single Family property has 5 bedrooms, 3 Full Bathrooms, 1 Half Bathroom, 3267 square feet and was built in 2025. The lot size is 0.16 Acres. BRBETTER THAN NEW, MOVE-IN READY, WITHOUT THE WAIT!
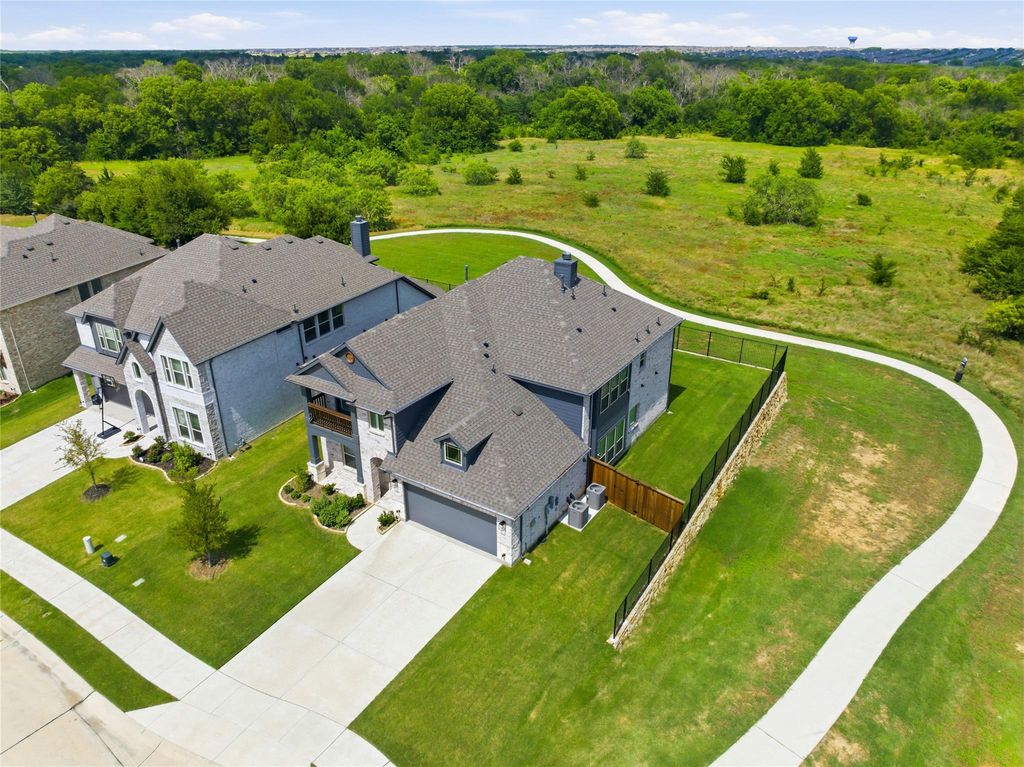
Discover this 5-bedroom home in Providence Village offering exceptional value without the wait for new construction. Completed in 2025, this upgraded Bloomfield Homes Dewberry III offers 3,267 square feet, 3.5 baths, and a highly sought-after dual primary suite floorplan with a private suite on each level, ideal for multigenerational living, guests, or added privacy. Situated on one of Woodstone’s most desirable elevated corner lots, the home overlooks a scenic greenbelt and walking trail, offering added privacy with no immediate neighbor on one side and generous separation from neighboring homes.
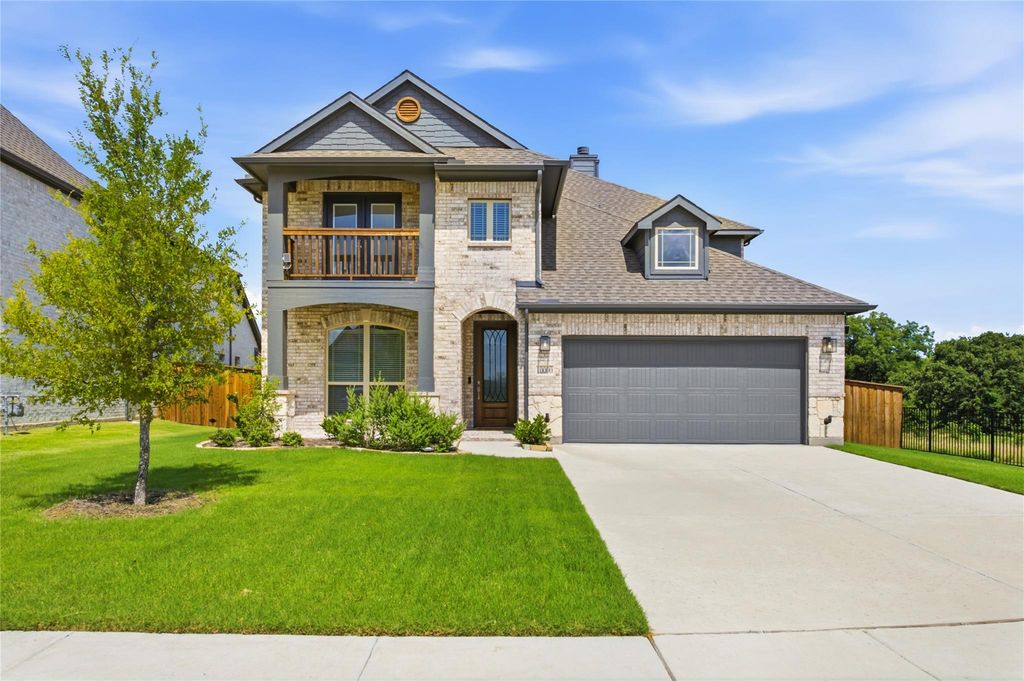
Thoughtfully designed for today’s lifestyle, the layout features a private office with French doors, a spacious upstairs game room with a bonus nook, a front balcony, and an extended covered patio for relaxing or entertaining. Immediate occupancy allows you to move before the new school year begins.
More than $82,000 in builder and owner upgrades include ceramic wood-look tile throughout the main living areas and bathrooms, a stone gas-starter fireplace, upgraded mudroom built-ins, tankless water heater, integrated exterior accent lighting, security camera system, and modern lighting and ceiling fans. The chef’s kitchen features an oversized island with seating, 5-burner gas cooktop, abundant cabinetry, and a large walk-in pantry. Refrigerator, washer, and dryer may convey with a strong offer.
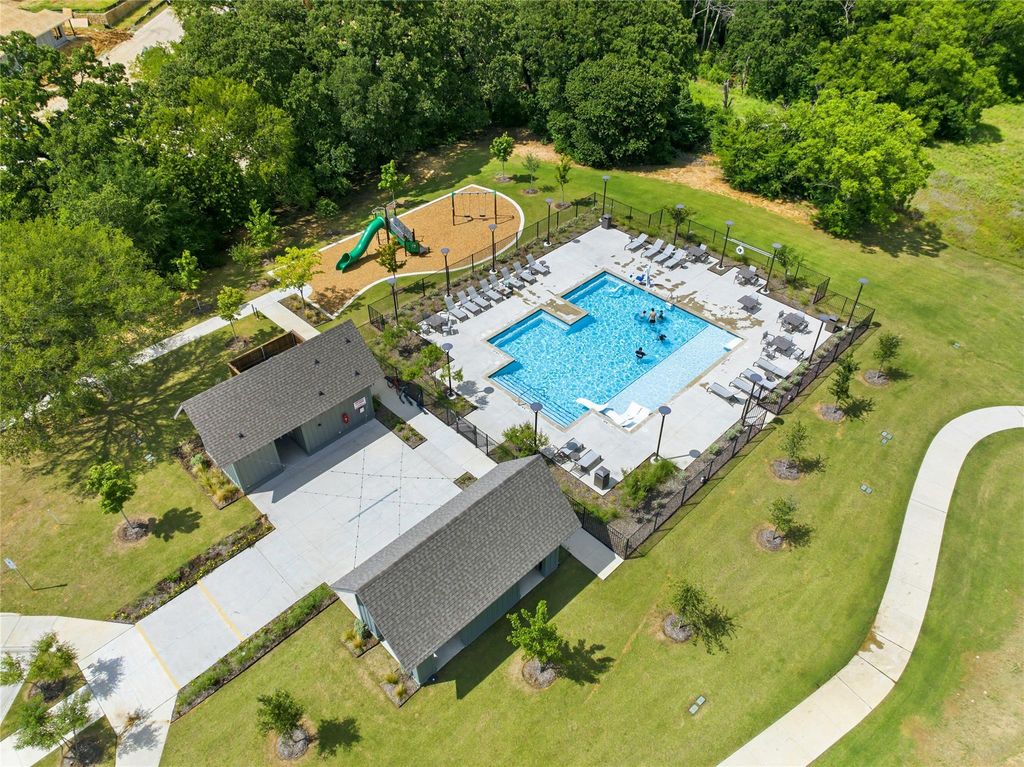
Located in Woodstone and zoned to Aubrey ISD, residents enjoy a community pool, playground, pavilion, and walking trails. Minutes from US 380, H-E-B, Sprouts, Costco, PGA Frisco, Universal Kids Resort, and future Kroger Marketplace and Target.
No MUD tax, no PID tax, immediate availability, over $82,000 in upgrades, and a premium greenbelt lot make this home an outstanding opportunity to enjoy a completed, move-in-ready home with premium upgrades already in place.
BETTER THAN NEW, MOVE-IN READY, WITHOUT THE WAIT!
Discover this 5-bedroom home in Providence Village offering exceptional value without the wait for new construction. Completed in 2025, this upgraded Bloomfield Homes Dewberry III offers 3,267 square feet, 3.5 baths, and a highly sought-after dual primary suite floorplan with a private suite on each level, ideal for multigenerational living, guests, or added privacy. Situated on one of Woodstone's most desirable elevated corner lots, the home overlooks a scenic greenbelt and walking trail, offering added privacy with no immediate neighbor on one side and generous separation from neighboring homes.
Thoughtfully designed for today's lifestyle, the layout features a private office with French doors, a spacious upstairs game room with a bonus nook, a front balcony, and an extended covered patio for relaxing or entertaining. Immediate occupancy allows you to move before the new school year begins.
More than $82,000 in builder and owner upgrades include ceramic wood-look tile throughout the main living areas and bathrooms, a stone gas-starter fireplace, upgraded mudroom built-ins, tankless water heater, integrated exterior accent lighting, security camera system, and modern lighting and ceiling fans. The chef's kitchen features an oversized island with seating, 5-burner gas cooktop, abundant cabinetry, and a large walk-in pantry. Refrigerator, washer, and dryer may convey with a strong offer.
Located in Woodstone and zoned to Aubrey ISD, residents enjoy a community pool, playground, pavilion, and walking trails. Minutes from US 380, H-E-B, Sprouts, Costco, PGA Frisco, Universal Kids Resort, and future Kroger Marketplace and Target.
No MUD tax, no PID tax, immediate availability, over $82,000 in upgrades, and a premium greenbelt lot make this home an outstanding opportunity to enjoy a completed, move-in-ready home with premium upgrades already in place.
Disclaimer: Lot configuration and dimensions are estimates, not based on personal knowledge and come from a third party (Digital Map Products); therefore, you should not rely on the estimates and perform independent confirmation as to their accuracy
Ready to Sell your Home?
Request a complimentary home selling analysis featuring recently sold properties, market trends, home valuations and a personalized market update.
School information is computer generated and may not be accurate or current. Buyer must independently verify and confirm enrollment. Please contact the school district to determine the schools to which this property is zoned.











 Currency converter








 Share
Share


 Erase note
 You currently have no custom folders