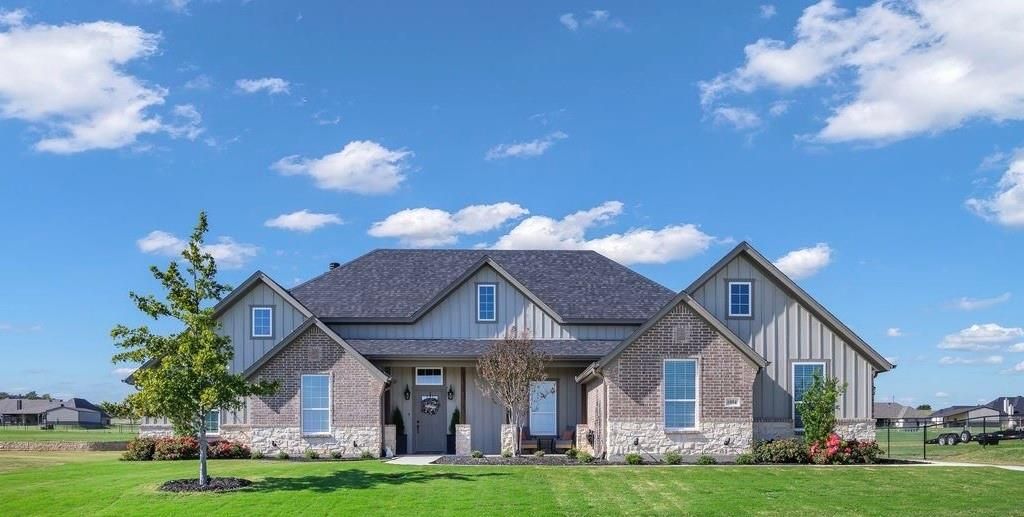
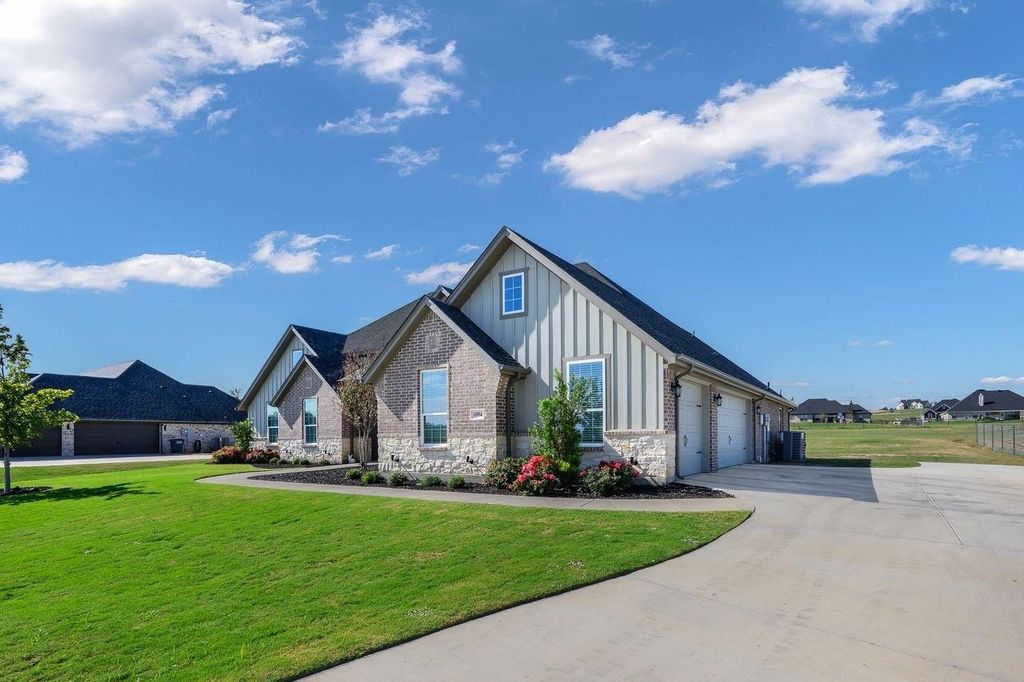
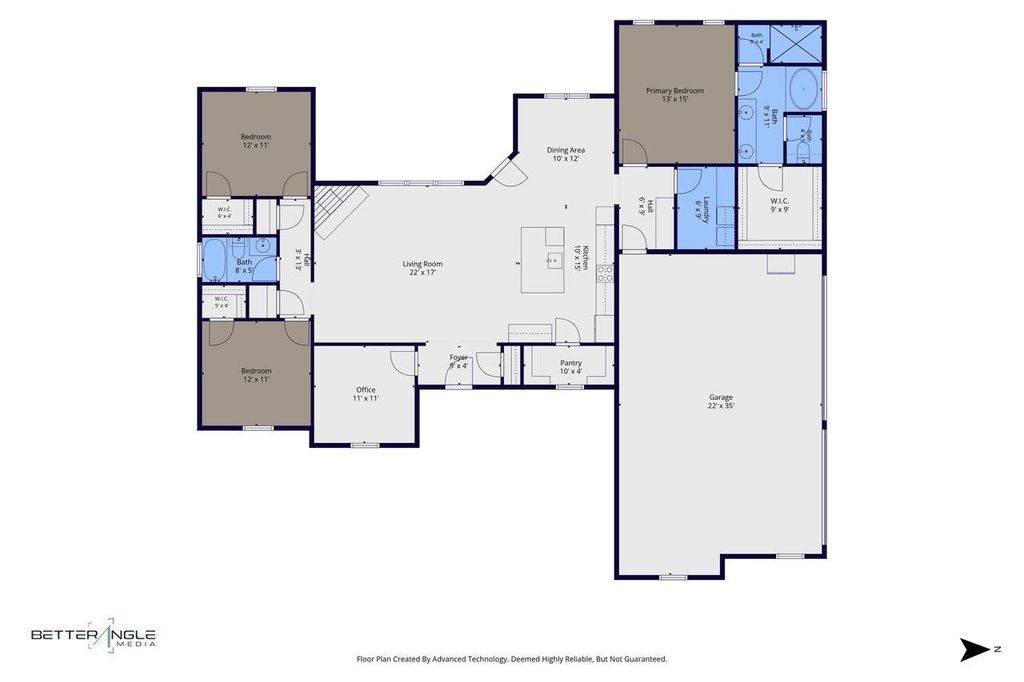
[[800]]6004 Cottontail Ct is listed for sale at 435,000. The Residential - Single Family property has 3 bedrooms, 2 Full Bathrooms, 2000 square feet, and was built in 2023. The lot size is 43690.7 Square feet.[[500]]Discover the charm of country living with beautifully open spaces in Ranches of Valley View West. Nestled on 1.003 acres, this inviting 3 bedroom, 2 bath home with a dedicated office and spacious three car garage offers an exceptional setting for everyday living and memorable entertaining. The welcoming front porch sets the stage for quiet mornings, while the back porch, complete with a fireplace, invites you to unwind beneath the evening sky. Inside, an open concept design seamlessly connects the living room and kitchen, creating a gathering space for family and friends. Custom built in kitchen cabinetry and a generous walk in pantry offering an abundant storage. Escape to the primary suite, featuring a relaxing garden tub, expansive walk in shower and spacious walk in closet. Thoughtfully designed storage continues with custom built in cabinetry in the laundry room and both bathrooms, plus two large hallway linen closets. A new roof installed in July 2026 adds lasting appeal. Surrounded by the communitys abundant open space and peaceful country atmosphere, this home brings together comfort, charm and effortless indoor outdoor entertaining.
Discover the charm of country living with beautifully open spaces in Ranches of Valley View West. Nestled on 1.003 acres, this inviting 3 bedroom, 2 bath home with a dedicated office and spacious three car garage offers an exceptional setting for everyday living and memorable entertaining. The welcoming front porch sets the stage for quiet mornings, while the back porch, complete with a fireplace, invites you to unwind beneath the evening sky. Inside, an open concept design seamlessly connects the living room and kitchen, creating a gathering space for family and friends. Custom built in kitchen cabinetry and a generous walk in pantry offering an abundant storage. Escape to the primary suite, featuring a relaxing garden tub, expansive walk in shower and spacious walk in closet. Thoughtfully designed storage continues with custom built in cabinetry in the laundry room and both bathrooms, plus two large hallway linen closets. A new roof installed in July 2026 adds lasting appeal. Surrounded by the community’s abundant open space and peaceful country atmosphere, this home brings together comfort, charm and effortless indoor outdoor entertaining.
Dishwasher, Disposal, Electric Cooktop, Electric Oven, Electric Water Heater, Microwave, Convection Oven, Vented Exhaust Fan
Security System
Fire Alarm,Security System,Security System Owned,Smoke Detector(s)
Interior
Decorative Lighting, Double Vanity, Granite Counters, High Speed Internet Available, Kitchen Island, Open Floorplan, Pantry, Vaulted Ceiling(s), Walk-In Closet(s)
Disclaimer: Lot configuration and dimensions are estimates, not based on personal knowledge and come from a third party (Digital Map Products); therefore, you should not rely on the estimates and perform independent confirmation as to their accuracy
View neighborhood information
Ready to Sell your Home?
Request a complimentary home selling analysis featuring recently sold properties, market trends, home valuations and a personalized market update.
School information is computer generated and may not be accurate or current. Buyer must independently verify and confirm enrollment. Please contact the school district to determine the schools to which this property is zoned.







 Just listed
 Currency converter





 Share


 Erase note
 You currently have no custom folders