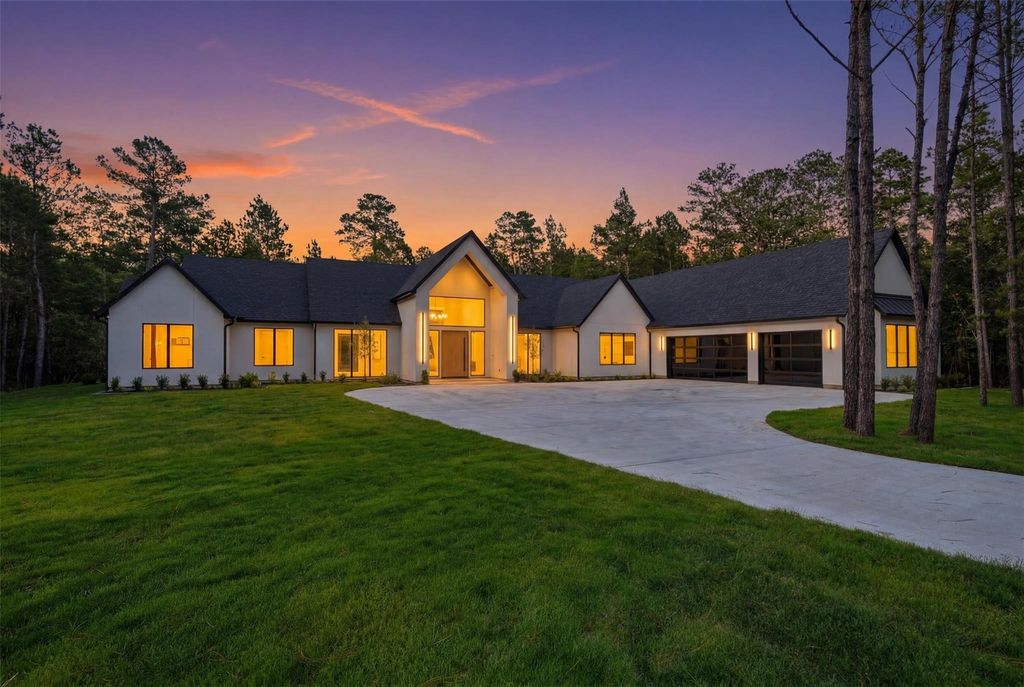
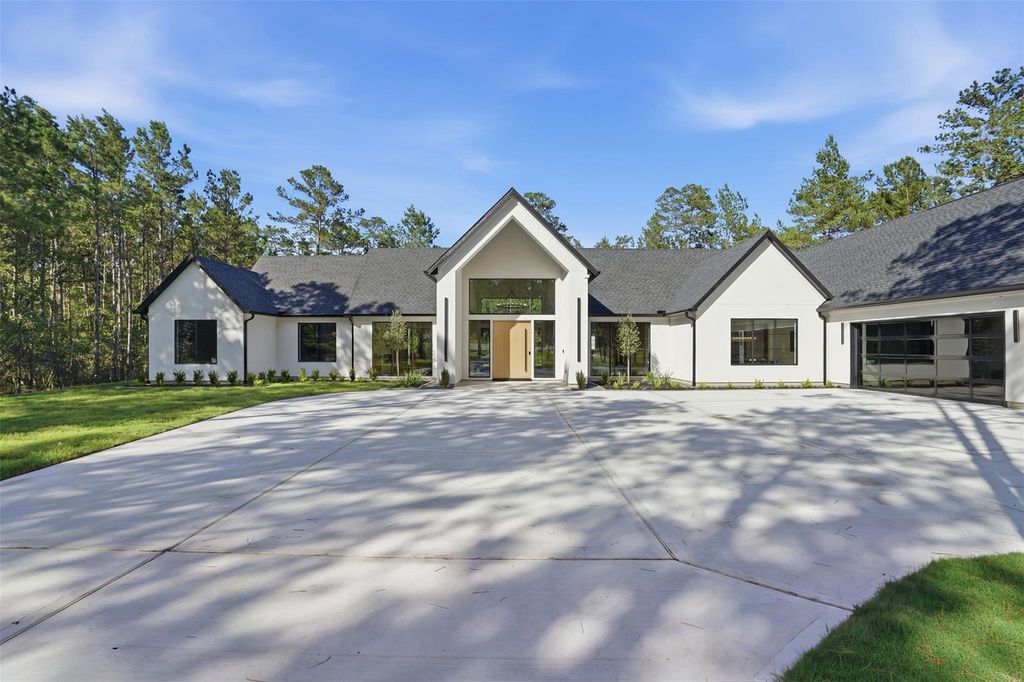
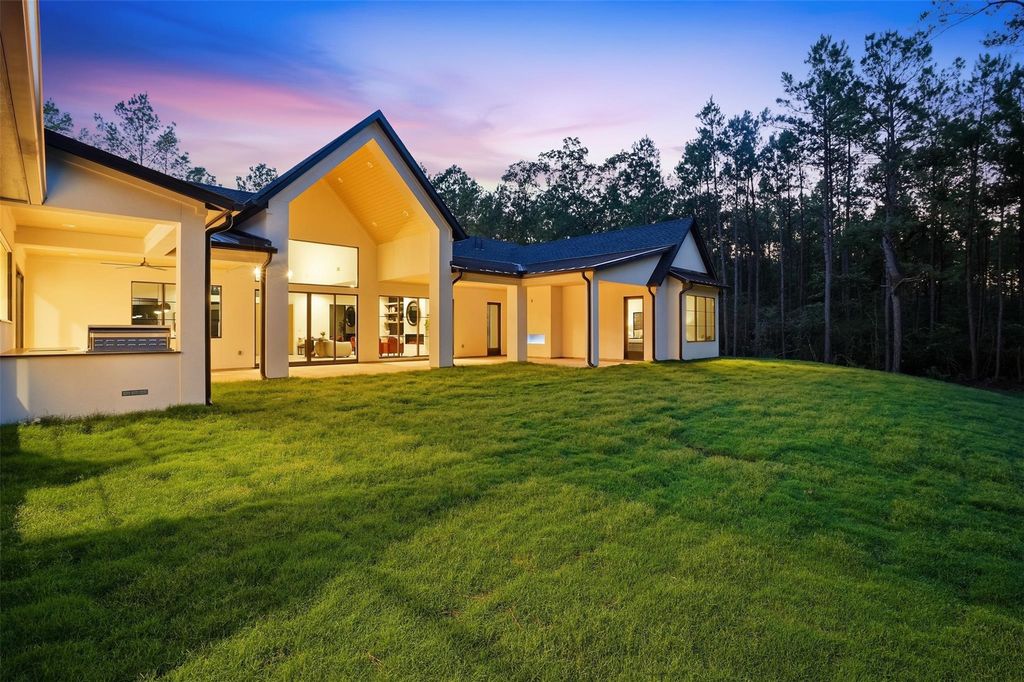
25100 Fort Davis Rd is listed for sale at $ 1,799,000. The Single-Family property has 5 bedrooms, 6 Full Bathrooms, 4787 square feet and was built in 2026. The lot size is 1.23 Acres. BRLuxury meets comfort in this stunning 2026 custom-built modern home on a private 1.25-acre cul-de-sac lot in the prestigious High Meadow West community. Thoughtfully designed with exceptional craftsmanship, this residence offers 5 bedrooms, 6 full bathrooms, a dedicated office, flexible bonus space, and an oversized 3-car garage. A striking white oak pivot door welcomes you into a home featuring rift white oak cabinetry, quartzite countertops, and a premium Monogram appliance package with panel-ready appliances for a seamless designer look. A built-in Miele coffee system adds everyday luxury. The open-concept layout is ideal for entertaining and daily living. Enjoy an expansive covered patio, fully equipped outdoor kitchen, and spacious homesite. This one-of-a-kind home delivers luxury, comfort, and modern design in one of the area’s most desirable communities.
Luxury meets comfort in this stunning 2026 custom-built modern home on a private 1.25-acre cul-de-sac lot in the prestigious High Meadow West community. Thoughtfully designed with exceptional craftsmanship, this residence offers 5 bedrooms, 6 full bathrooms, a dedicated office, flexible bonus space, and an oversized 3-car garage. A striking white oak pivot door welcomes you into a home featuring rift white oak cabinetry, quartzite countertops, and a premium Monogram appliance package with panel-ready appliances for a seamless designer look. A built-in Miele coffee system adds everyday luxury. The open-concept layout is ideal for entertaining and daily living. Enjoy an expansive covered patio, fully equipped outdoor kitchen, and spacious homesite. This one-of-a-kind home delivers luxury, comfort, and modern design in one of the area’s most desirable communities.
Disclaimer: Lot configuration and dimensions are estimates, not based on personal knowledge and come from a third party (Digital Map Products); therefore, you should not rely on the estimates and perform independent confirmation as to their accuracy
Ready to Sell your Home?
If you like this property and are also considering selling your current home now, you may find out how. Request your home selling analysis report featuring Recently Sold, Market Analysis, Home Valuations, and Market Update.
School information is computer generated and may not be accurate or current. Buyer must independently verify and confirm enrollment. Please contact the school district to determine the schools to which this property is zoned.











 New construction
 Currency converter








 Share
Share


 Erase note
 You currently have no custom folders