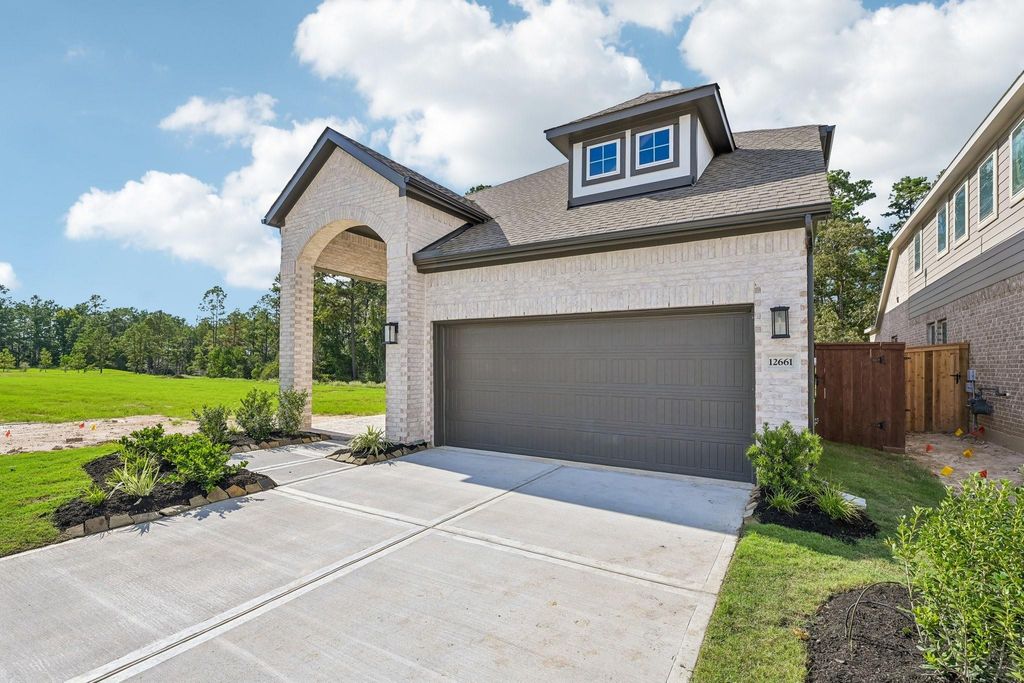
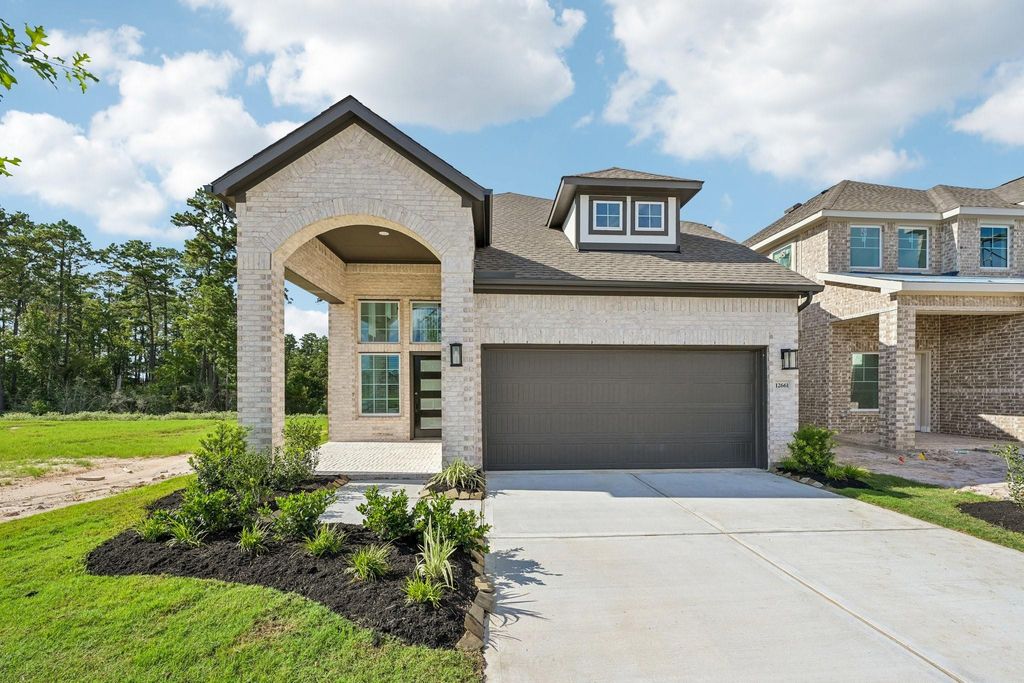
[[800]]148 Sea Foam Ct is listed for sale at 480,290. The Single-Family property has 4 bedrooms, 2 Full Bathrooms, 1 Half Bathroom, 2442 square feet, and was built in 2026.[[500]]The Durham features a spacious two-story design with 4 bedrooms, 2.5 bathrooms, a 2-car garage, and 2,442 square feet crafted for modern living. The open-concept main level highlights soaring ceilings in the two-story family room and foyer, along with a well-designed kitchen offering stainless steel appliances, gas range, center island, and walk-in pantry, perfect for daily living and entertaining. Wood-look tile flooring adds style and durability throughout the main living areas, complemented by ample storage. A dedicated study offers flexibility for work or hobbies, while the upstairs game room provides space to relax or play. Enjoy outdoor living on the covered patio. Located in The Woodlands Hills, offering exceptional amenities, including resort-style pools, fitness facilities, parks, playgrounds, walking trails, and more. Conveniently located near shopping, dining, and entertainment.
This reflects a seller’s willingness to consider a concession/contribution toward a buyer’s expenses but is not a guarantee. Buyer and seller may negotiate a contribution, if any, in relation to the purchase contract. Any contribution from the seller may be used by the buyer at their discretion for items like closing costs, repair expenses, interest rate buy-down, etc.
Seller May Contribute to Buyer Expenses.
Explanation ↓
This reflects a seller’s willingness to consider a concession/contribution toward a buyer’s expenses but is not a guarantee. Buyer and seller may negotiate a contribution, if any, in relation to the purchase contract. Any contribution from the seller may be used by the buyer at their discretion for items like closing costs, repair expenses, interest rate buy-down, etc.
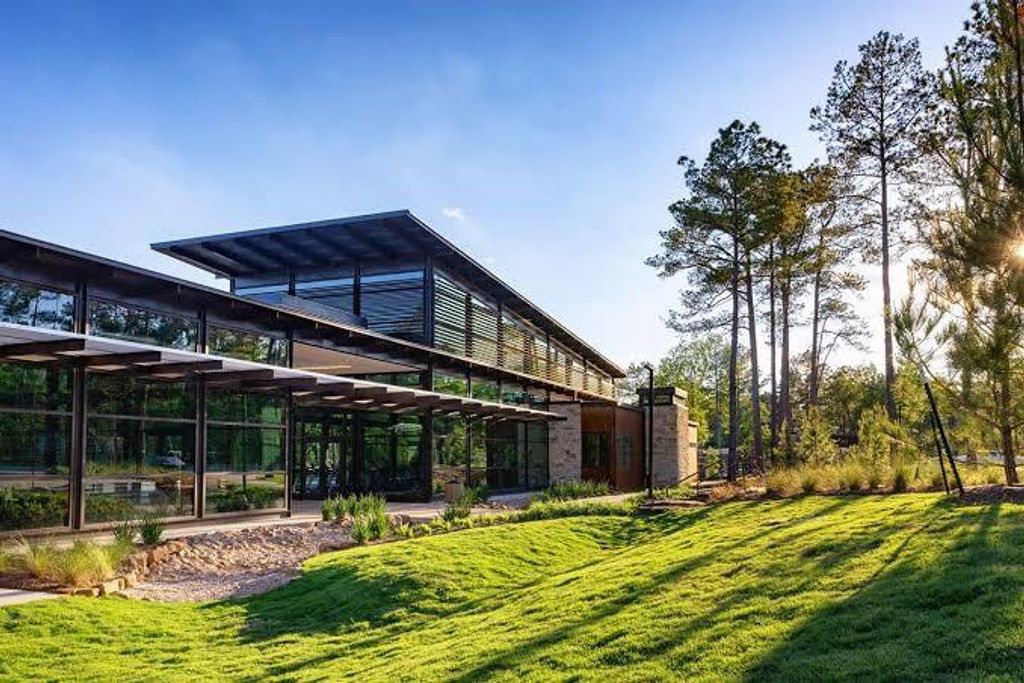
The Durham features a spacious two-story design with 4 bedrooms, 2.5 bathrooms, a 2-car garage, and 2,442 square feet crafted for modern living. The open-concept main level highlights soaring ceilings in the two-story family room and foyer, along with a well-designed kitchen offering stainless steel appliances, gas range, center island, and walk-in pantry, perfect for daily living and entertaining. Wood-look tile flooring adds style and durability throughout the main living areas, complemented by ample storage. A dedicated study offers flexibility for work or hobbies, while the upstairs game room provides space to relax or play. Enjoy outdoor living on the covered patio. Located in The Woodlands Hills, offering exceptional amenities, including resort-style pools, fitness facilities, parks, playgrounds, walking trails, and more. Conveniently located near shopping, dining, and entertainment.
Disclaimer: Lot configuration and dimensions are estimates, not based on personal knowledge and come from a third party (Digital Map Products); therefore, you should not rely on the estimates and perform independent confirmation as to their accuracy
View neighborhood information
Ready to Sell your Home?
Request a complimentary home selling analysis featuring recently sold properties, market trends, home valuations and a personalized market update.
School information is computer generated and may not be accurate or current. Buyer must independently verify and confirm enrollment. Please contact the school district to determine the schools to which this property is zoned.







 New construction
 Just listed
 Currency converter





 Share


 Erase note
 You currently have no custom folders