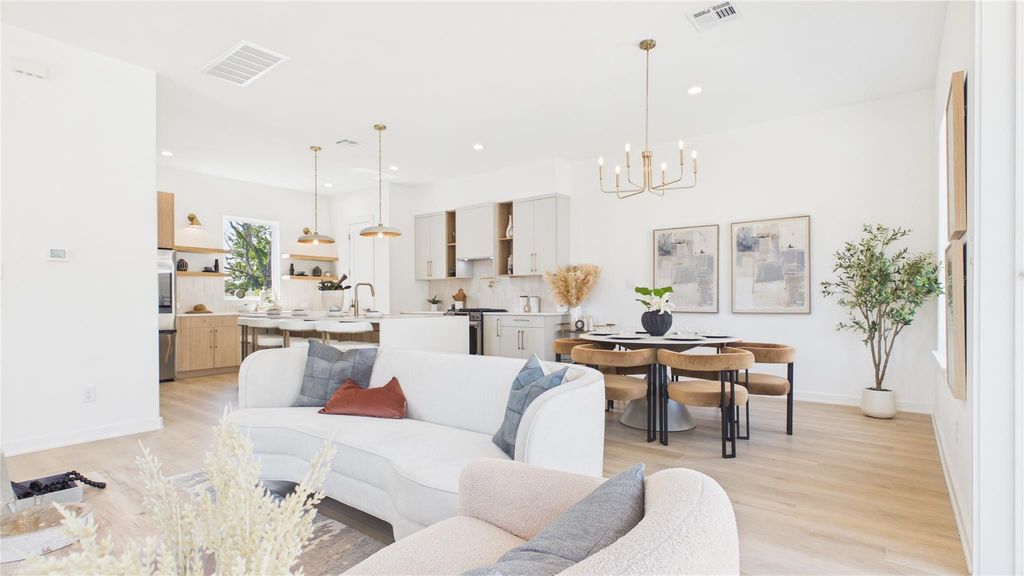
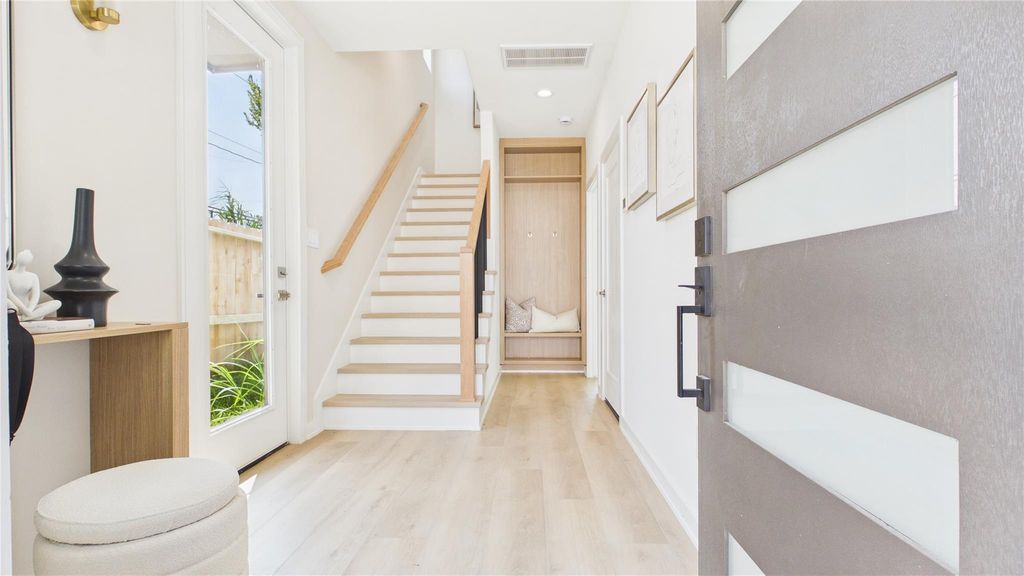
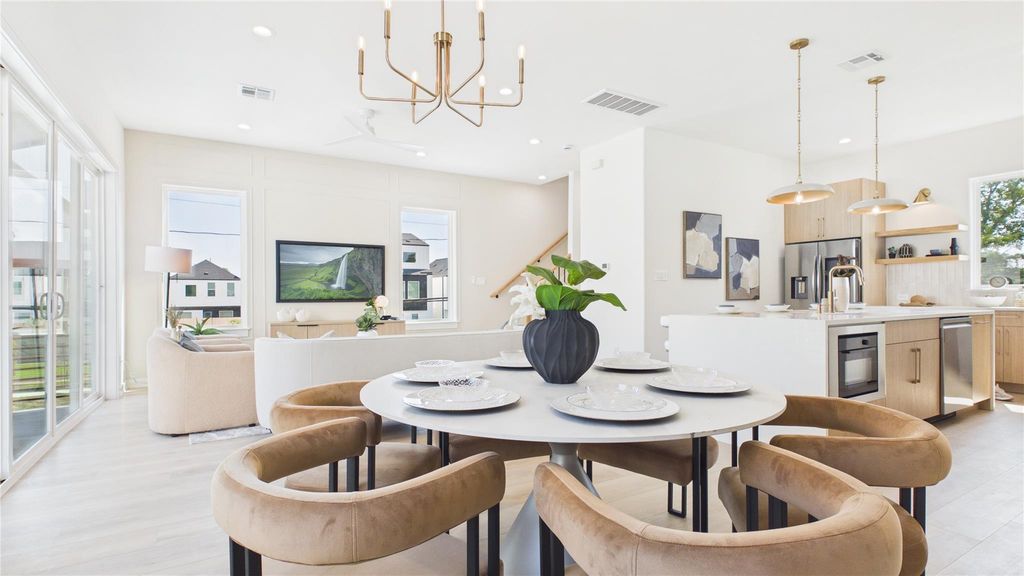
[[800]]4804 Martin Prairie Ln is listed for sale at 414,900. The Single-Family property has 3 bedrooms, 3 Full Bathrooms, 1 Half Bathroom, 1870 square feet, and was built in 2026. The lot size is 1661 Square feet.[[500]]A new standard of modern living arrives at Martin Villas, a gated collection of new construction homes by Brick and Stone. Located in Independence Heights, this residence blends contemporary architecture with a warm, modern chic aesthetic. Inside, Level 4 sheetrock, bull-nosed corners, and custom cabinetry paired with refined brass accents elevate every angle. The chefs kitchen centers around an oversized island featuring under-cabinet lighting, a pot filler, wall-mounted faucets, and a multi-function microwave, air fryer, and convection oven unit. An inviting entry greets you with a curated designer table and mirror before flowing into light-filled living spaces. The spa-inspired primary bath offers a private retreat, while outdoors, a private backyard expands your living space. Offering high-end details rarely found at this price point, Martin Villas delivers a fresh, sophisticated perspective on Houston luxury.
A new standard of modern living arrives at Martin Villas, a gated collection of new construction homes by Brick and Stone. Located in Independence Heights, this residence blends contemporary architecture with a warm, modern chic aesthetic. Inside, Level 4 sheetrock, bull-nosed corners, and custom cabinetry paired with refined brass accents elevate every angle. The chef’s kitchen centers around an oversized island featuring under-cabinet lighting, a pot filler, wall-mounted faucets, and a multi-function microwave, air fryer, and convection oven unit. An inviting entry greets you with a curated designer table and mirror before flowing into light-filled living spaces. The spa-inspired primary bath offers a private retreat, while outdoors, a private backyard expands your living space. Offering high-end details rarely found at this price point, Martin Villas delivers a fresh, sophisticated perspective on Houston luxury.
Disclaimer: Lot configuration and dimensions are estimates, not based on personal knowledge and come from a third party (Digital Map Products); therefore, you should not rely on the estimates and perform independent confirmation as to their accuracy
View neighborhood information
Ready to Sell your Home?
Request a complimentary home selling analysis featuring recently sold properties, market trends, home valuations and a personalized market update.
School information is computer generated and may not be accurate or current. Buyer must independently verify and confirm enrollment. Please contact the school district to determine the schools to which this property is zoned.

 New construction
 Just listed









 Currency converter








 Share
Share


 Erase note
 You currently have no custom folders