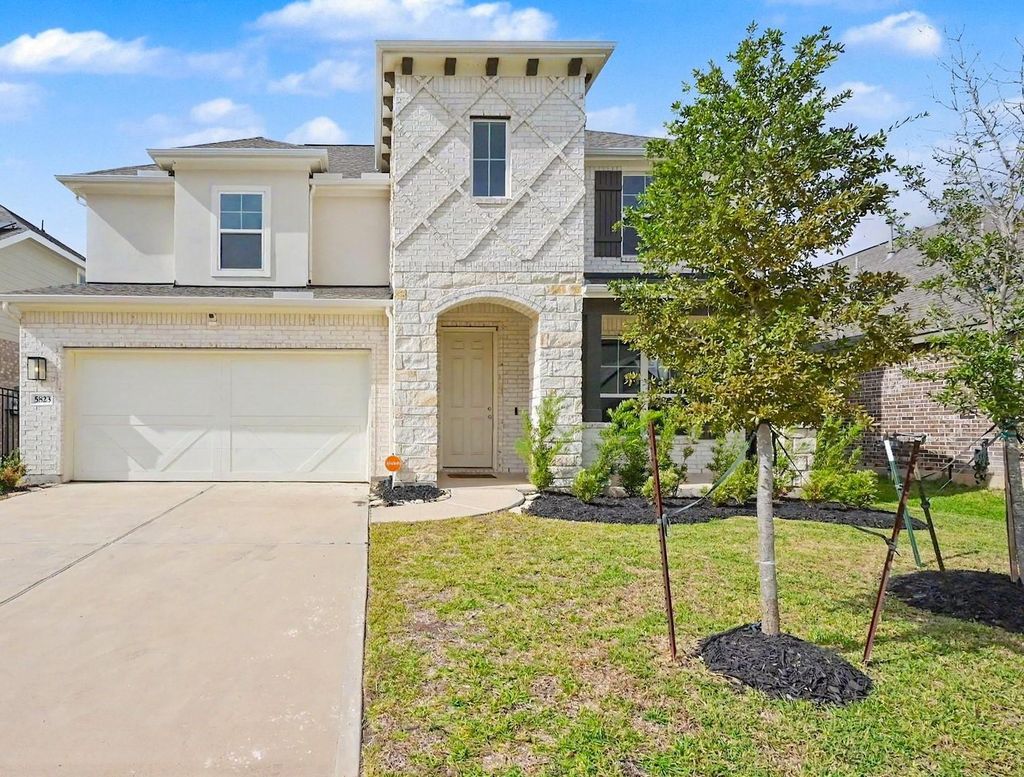
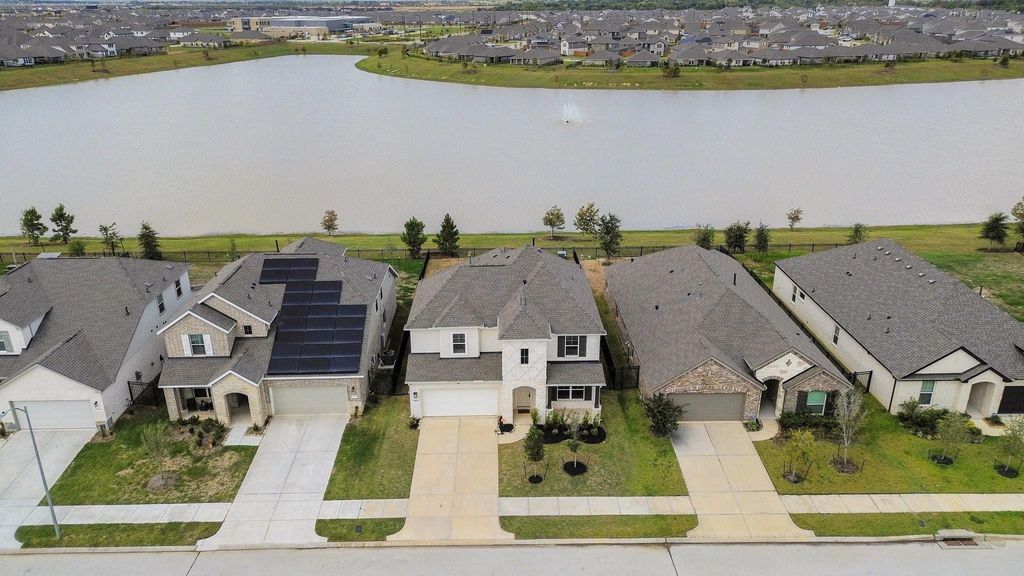
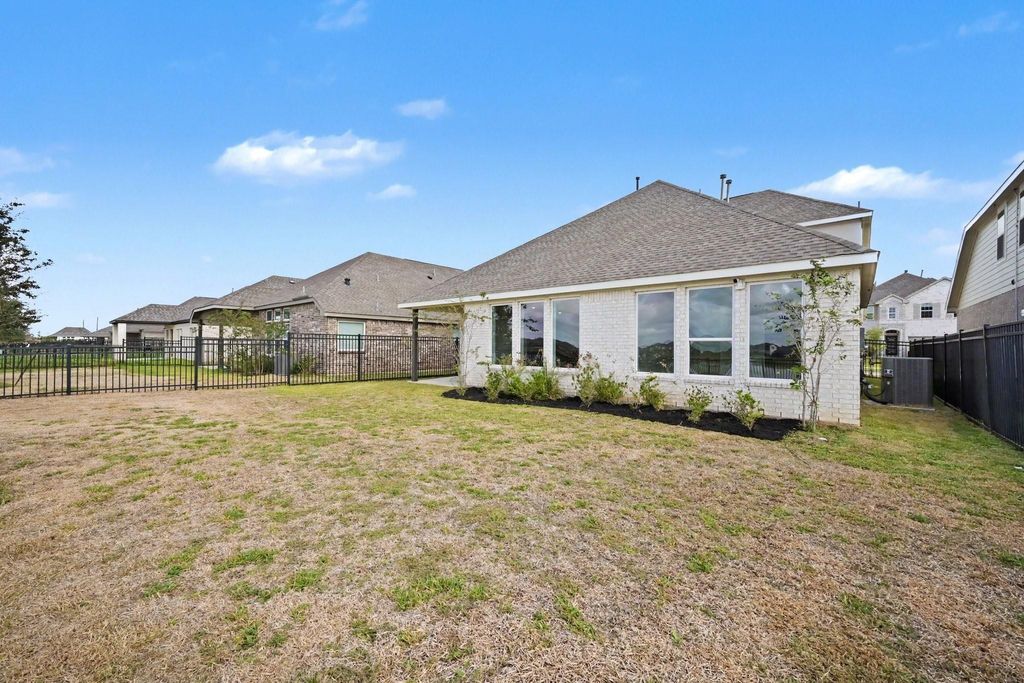
[[800]]5823 Westwood Shore Dr is listed for sale at 450,000. The Single-Family property has 4 bedrooms, 3 Full Bathrooms, 1 Half Bathroom, 3404 square feet, and was built in 2023. The lot size is 6510 Square feet.[[500]]BEAUTIFUL LAKE VIEW LIVING IN SUNTERRA! Priced to sell! Enjoy peaceful water views right from your backyard in this spacious 4-bedroom, 3.5-bath, two-story home in the highly sought-after Sunterra community, zoned to Katy ISD! This home features an open-concept floor plan that seamlessly connects the kitchen, dining and living areas, creating the perfect space for everyday living and entertaining. A dedicated home office downstairs provides a quiet space to work or study, while the upstairs game room offers additional flexibility for a media room, playroom or second living area. One of this homes standout features is its incredible backyard setting, overlooking a scenic lake with a fountain directly behind the property. Located in Sunterra, one of Katys popular master-planned communities, residents enjoy access to resort-style amenities, including the Crystal Lagoon, recreational areas and community activities.
BEAUTIFUL LAKE VIEW LIVING IN SUNTERRA! Priced to sell! Enjoy peaceful water views right from your backyard in this spacious 4-bedroom, 3.5-bath, two-story home in the highly sought-after Sunterra community, zoned to Katy ISD! This home features an open-concept floor plan that seamlessly connects the kitchen, dining and living areas, creating the perfect space for everyday living and entertaining. A dedicated home office downstairs provides a quiet space to work or study, while the upstairs game room offers additional flexibility for a media room, playroom or second living area. One of this home's standout features is its incredible backyard setting, overlooking a scenic lake with a fountain directly behind the property. Located in Sunterra, one of Katy's popular master-planned communities, residents enjoy access to resort-style amenities, including the Crystal Lagoon, recreational areas and community activities.
Disclaimer: Lot configuration and dimensions are estimates, not based on personal knowledge and come from a third party (Digital Map Products); therefore, you should not rely on the estimates and perform independent confirmation as to their accuracy
View neighborhood information
Ready to Sell your Home?
Request a complimentary home selling analysis featuring recently sold properties, market trends, home valuations and a personalized market update.
School information is computer generated and may not be accurate or current. Buyer must independently verify and confirm enrollment. Please contact the school district to determine the schools to which this property is zoned.







 Currency converter







 Share


 Erase note
 You currently have no custom folders