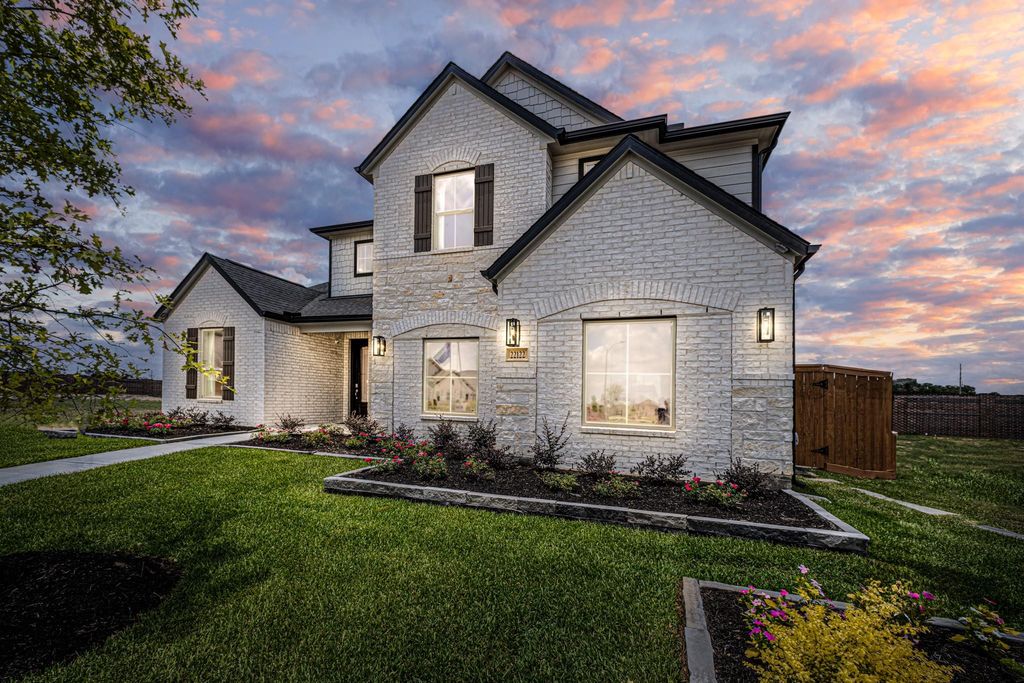
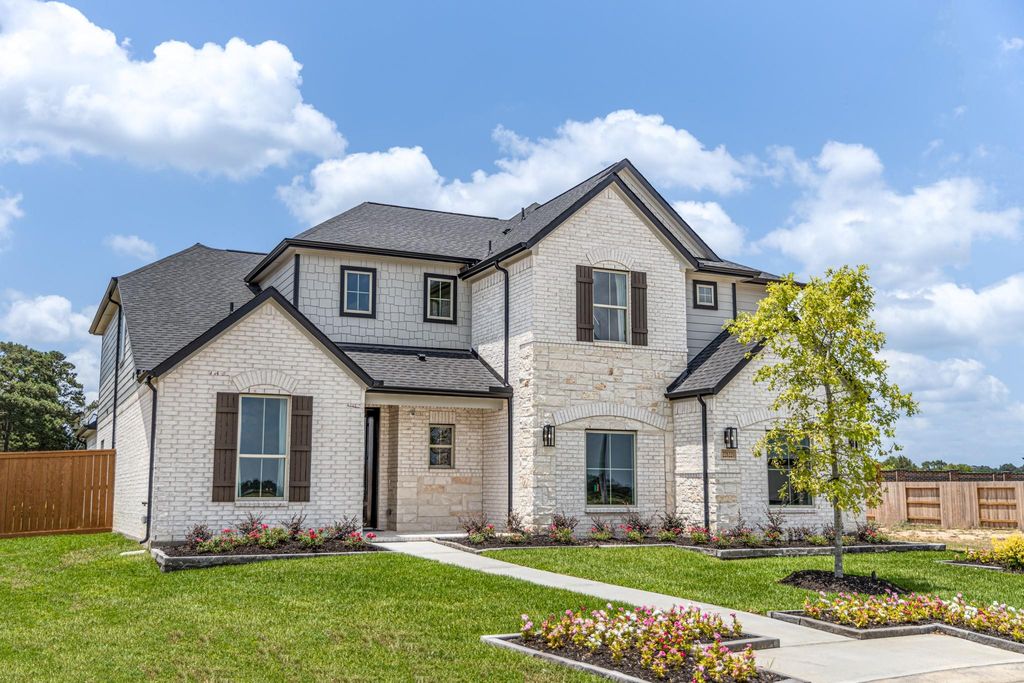
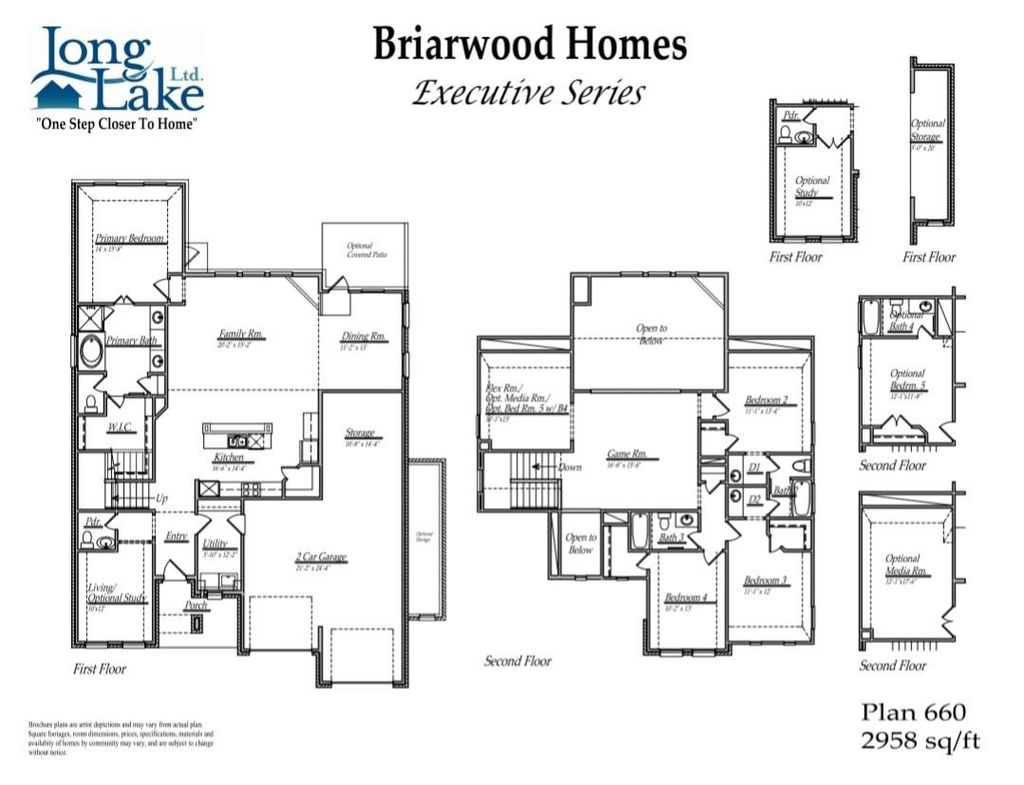
[[800]]22122 Cortona Creek Lane is listed for sale at 489,990. The Single-Family property has 4 bedrooms, 3 Full Bathrooms, 1 Half Bathroom, 3040 square feet, and was built in 2026.[[500]]LONG LAKE MODEL HOME NOW FOR SALE! Welcome to 22122 Cortona Creek Lane, located in the highly sought-after Cypress Green, a stunning 635-acre master-planned community zoned to Waller ISD. Situated on an oversized cul-de-sac lot, this exceptional former model home showcases a premium elevation, impressive curb appeal, and an abundance of luxurious upgrades. The interior has exquisite countertops, high-end cabinetry, elegant finishes, plush carpeting, and expansive picture windows that fill the family room. The remarkable floor plan offers 4 spacious bedrooms, 3.5 bathrooms, a dedicated home office, game room, media room, an oversized 3-car garage, and a generous covered patio ideal for outdoor entertaining. As a former builder model, this home showcases premium design selections and upgrades that truly set it apart. Dont miss this rare opportunity to own a beautifully appointed LONG LAKE model home in Cypress Green. Schedule your private tour today!
This reflects a seller’s willingness to consider a concession/contribution toward a buyer’s expenses but is not a guarantee. Buyer and seller may negotiate a contribution, if any, in relation to the purchase contract. Any contribution from the seller may be used by the buyer at their discretion for items like closing costs, repair expenses, interest rate buy-down, etc.
Seller May Contribute to Buyer Expenses.
Explanation ↓
This reflects a seller’s willingness to consider a concession/contribution toward a buyer’s expenses but is not a guarantee. Buyer and seller may negotiate a contribution, if any, in relation to the purchase contract. Any contribution from the seller may be used by the buyer at their discretion for items like closing costs, repair expenses, interest rate buy-down, etc.
LONG LAKE MODEL HOME NOW FOR SALE! Welcome to 22122 Cortona Creek Lane, located in the highly sought-after Cypress Green, a stunning 635-acre master-planned community zoned to Waller ISD. Situated on an oversized cul-de-sac lot, this exceptional former model home showcases a premium elevation, impressive curb appeal, and an abundance of luxurious upgrades. The interior has exquisite countertops, high-end cabinetry, elegant finishes, plush carpeting, and expansive picture windows that fill the family room. The remarkable floor plan offers 4 spacious bedrooms, 3.5 bathrooms, a dedicated home office, game room, media room, an oversized 3-car garage, and a generous covered patio ideal for outdoor entertaining. As a former builder model, this home showcases premium design selections and upgrades that truly set it apart. Don't miss this rare opportunity to own a beautifully appointed LONG LAKE model home in Cypress Green. Schedule your private tour today!
Disclaimer: Lot configuration and dimensions are estimates, not based on personal knowledge and come from a third party (Digital Map Products); therefore, you should not rely on the estimates and perform independent confirmation as to their accuracy
View neighborhood information
Ready to Sell your Home?
Request a complimentary home selling analysis featuring recently sold properties, market trends, home valuations and a personalized market update.
School information is computer generated and may not be accurate or current. Buyer must independently verify and confirm enrollment. Please contact the school district to determine the schools to which this property is zoned.







 New construction
 Just listed
 Currency converter








 Share


 Erase note
 You currently have no custom folders