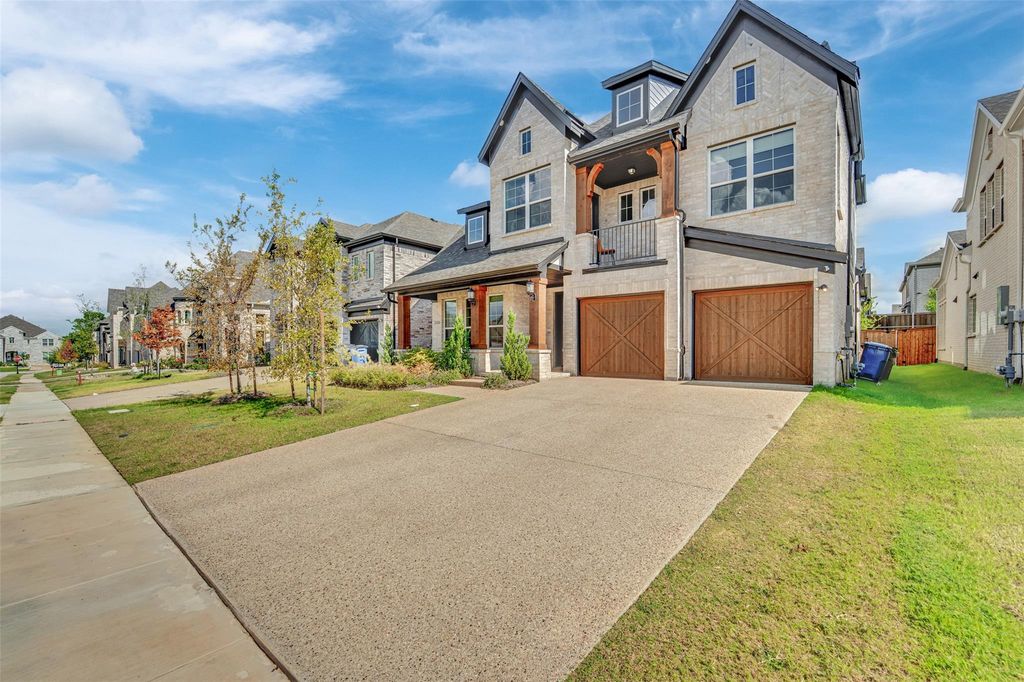
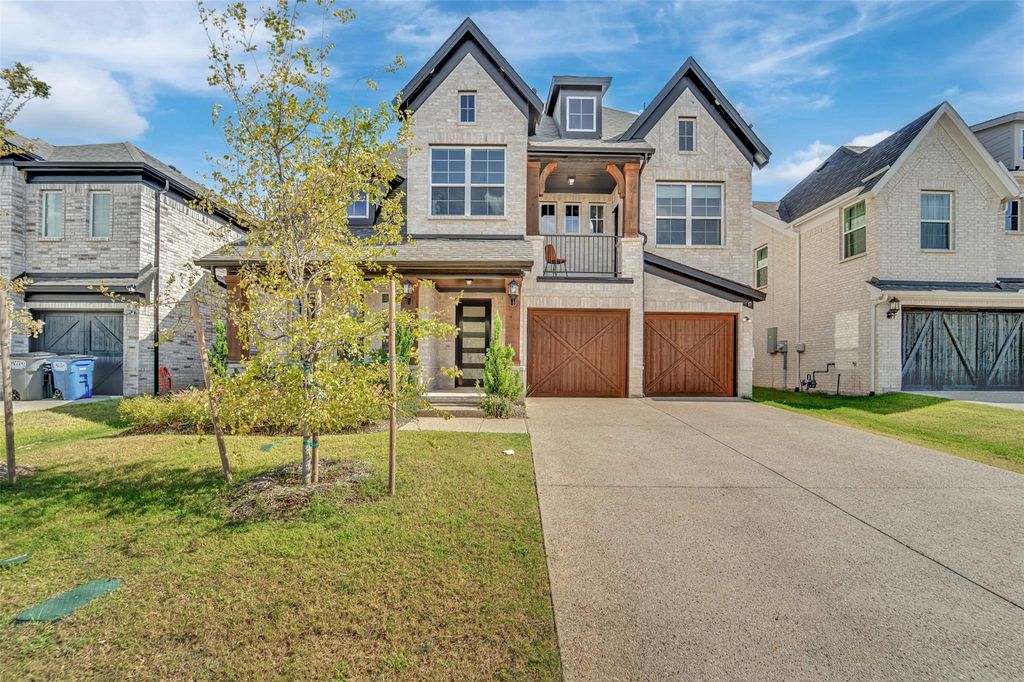
3520 Helios Ln is listed for sale at $ 635,000. The Residential - Single Family property has 4 bedrooms, 3 Full Bathrooms, 2444 square feet and was built in 2025. The lot size is 0.14 Acres. BRExperience luxury living in Walton Ridge with this beautifully designed north-facing Grand Home, ideally located near scenic Agora Park. This thoughtfully crafted home features 3 bedrooms on the main floor, a spacious game room, reading loft, and an additional bedroom upstairs, offering the perfect layout for both everyday living and entertaining.
The open-concept design showcases rich wood flooring, soaring ceilings, a dramatic groin-vaulted family room, and a chef-inspired kitchen with a large island, Omegastone countertops, stainless steel appliances, and a walk-in pantry.
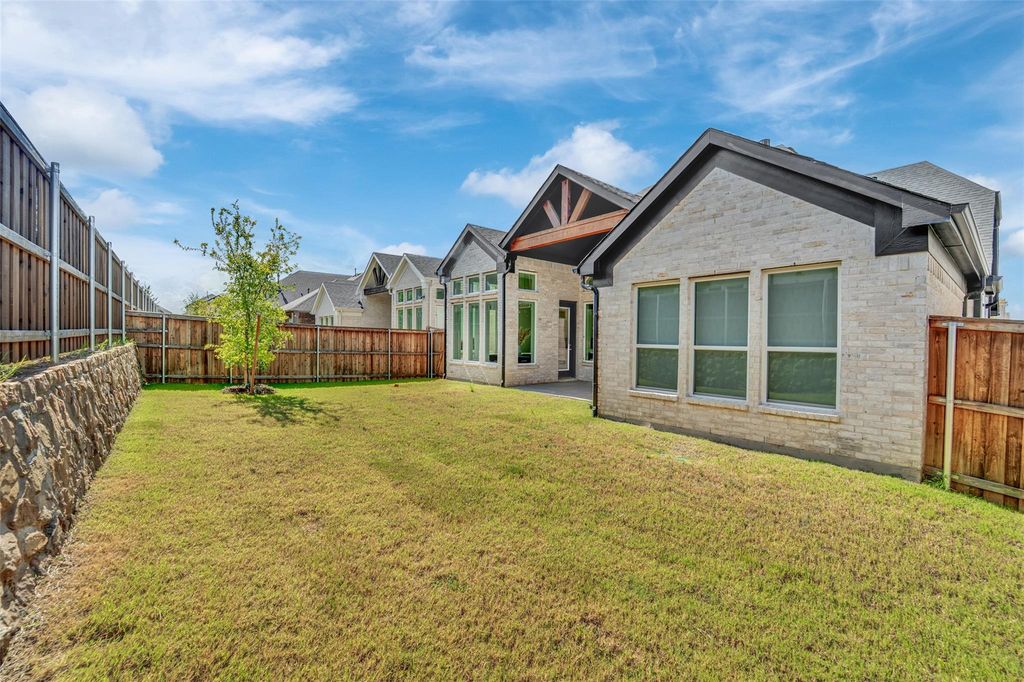
Relax in the luxurious primary suite featuring a spa-like bath with a freestanding tub, oversized walk-in shower, and dual vanities. Enjoy outdoor living on the covered patio, already prewired for TV.
Additional highlights include Energy Star certification, a tankless water heater, radiant barrier roof decking, a built-in security system, full sprinkler system, and builder warranties.
Modern design, premium finishes, and an unbeatable location—this is a home you won’t want to miss!
Experience luxury living in Walton Ridge with this beautifully designed north-facing Grand Home, ideally located near scenic Agora Park. This thoughtfully crafted home features 3 bedrooms on the main floor, a spacious game room, reading loft, and an additional bedroom upstairs, offering the perfect layout for both everyday living and entertaining.
The open-concept design showcases rich wood flooring, soaring ceilings, a dramatic groin-vaulted family room, and a chef-inspired kitchen with a large island, Omegastone countertops, stainless steel appliances, and a walk-in pantry.
Relax in the luxurious primary suite featuring a spa-like bath with a freestanding tub, oversized walk-in shower, and dual vanities. Enjoy outdoor living on the covered patio, already prewired for TV.
Additional highlights include Energy Star certification, a tankless water heater, radiant barrier roof decking, a built-in security system, full sprinkler system, and builder warranties.
Modern design, premium finishes, and an unbeatable location—this is a home you won't want to miss!
Dishwasher, Disposal, Electric Oven, Gas Cooktop, Microwave, Tankless Water Heater, Vented Exhaust Fan
Interior
Cable TV Available, Cathedral Ceiling(s), Decorative Lighting, Flat Screen Wiring, High Speed Internet Available, Loft, Open Floorplan, Vaulted Ceiling(s)
Exterior
Roof
Composition
Foundation
Slab
Private Pool
No
Exterior Type
Brick, Frame
Lot Description
Acreage
Parking
Garage
Parking Space
Garage 2 / Carport 0 / Total Covered 0
Fencing
Back Yard,Fenced,Wood
Porch
Side Porch
Utility
All Weather Road,Alley,City Sewer,City Water,Community Mailbox,Concrete,Curbs,Sidewalk,Underground Utilities
Disclaimer: Lot configuration and dimensions are estimates, not based on personal knowledge and come from a third party (Digital Map Products); therefore, you should not rely on the estimates and perform independent confirmation as to their accuracy
Ready to Sell your Home?
If you like this property and are also considering selling your current home now, you may find out how. Request your home selling analysis report featuring Recently Sold, Market Analysis, Home Valuations, and Market Update.
School information is computer generated and may not be accurate or current. Buyer must independently verify and confirm enrollment. Please contact the school district to determine the schools to which this property is zoned.











 Just listed
 Currency converter








 Share
Share


 Erase note
 You currently have no custom folders