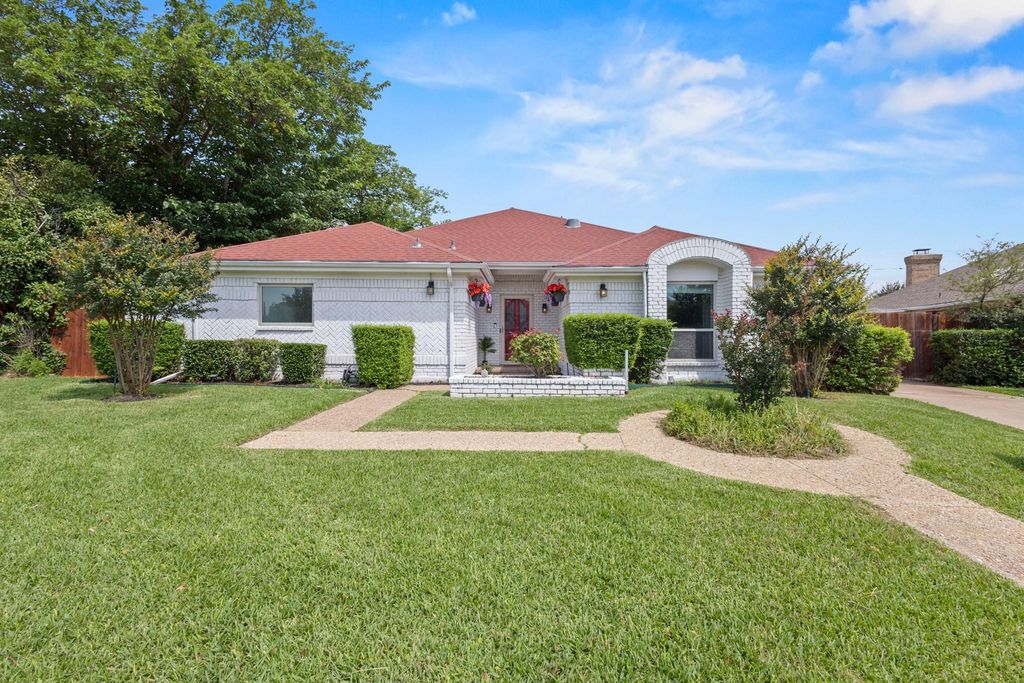
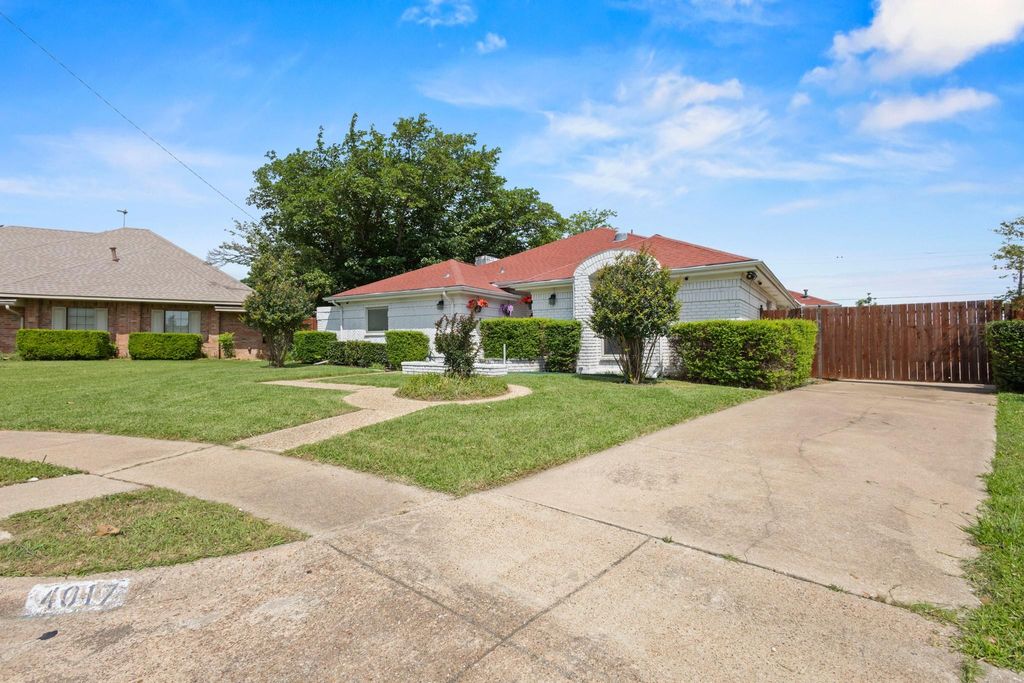
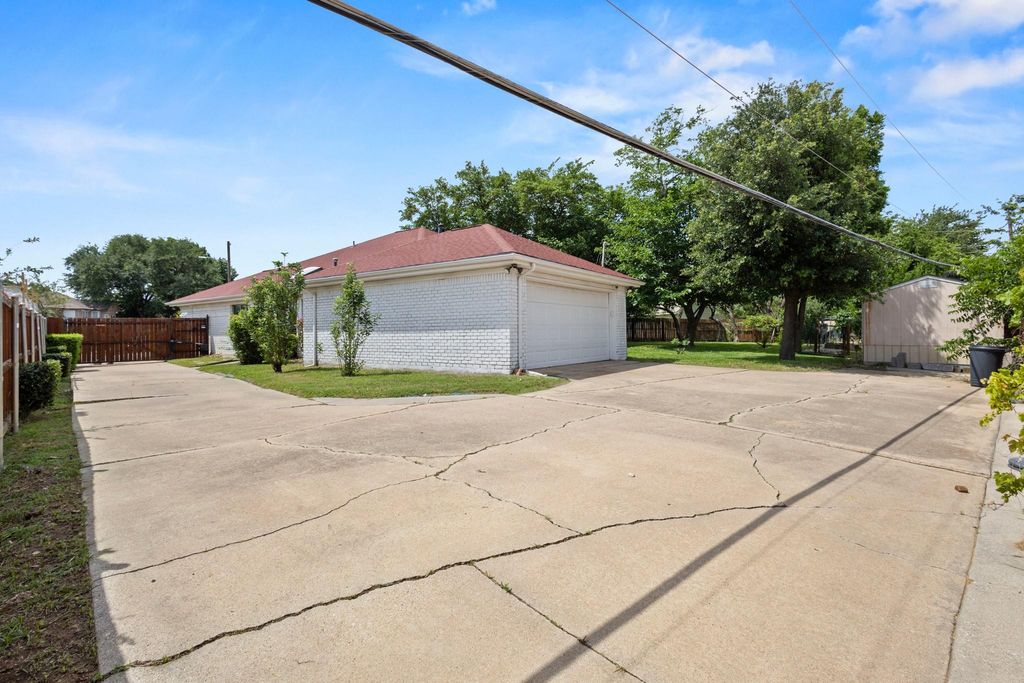
4017 Timberidge Dr is listed for sale at $ 455,000. The Residential - Single Family property has 3 bedrooms, 2 Full Bathrooms, 1 Half Bathroom, 1893 square feet and was built in 1980. The lot size is 0.313 Acres. BRDescription: Enjoy a secluded backyard retreat with no neighbor’s windows, mature fruit-bearing trees (apple, fig, plum, nectarine, grapes, pear, pomegranate), shade-tolerant St. Augustine grass, soil beds for vegetables and climbers, a functional chicken coop, and a backyard storage shed for additional space. A long, private gated driveway ensures security and convenience. Step inside to a spacious, open-concept living room, artistically remodeled for modern living and entertaining. The aesthetic dining space features color changing LED mood lighting, creating a warm, custom ambiance. A dedicated sunroom, entry porch welcomes abundant natural light year round. The designer kitchen is fully upgraded with modern appliances, custom cabinetry, premium finishes, and an additional spice kitchen equipped with a second dishwasher. A large walk-in pantry, linen closets, and walk-in closets in bedrooms ensure ample storage throughout. Retreat to the upgraded ensuite master bedroom and bathroom, while two additional bathrooms have been tastefully remodeled one with a natural skylight. Flooring includes allergy-free Shaw Contract carpets for a clean, comfortable lifestyle. Major Upgrades Include: GE electrical panel with full-house rewiring New attic insulation Security system and surveillance cameras Abundant natural light in every room This is more than a house it’s a thoughtfully curated home built for relaxation, entertaining, and everyday ease
Description: Enjoy a secluded backyard retreat with no neighbor’s windows, mature fruit-bearing trees (apple, fig, plum, nectarine, grapes, pear, pomegranate), shade-tolerant St. Augustine grass, soil beds for vegetables and climbers, a functional chicken coop, and a backyard storage shed for additional space. A long, private gated driveway ensures security and convenience. Step inside to a spacious, open-concept living room, artistically remodeled for modern living and entertaining. The aesthetic dining space features color changing LED mood lighting, creating a warm, custom ambiance. A dedicated sunroom, entry porch welcomes abundant natural light year round. The designer kitchen is fully upgraded with modern appliances, custom cabinetry, premium finishes, and an additional spice kitchen equipped with a second dishwasher. A large walk-in pantry, linen closets, and walk-in closets in bedrooms ensure ample storage throughout. Retreat to the upgraded ensuite master bedroom and bathroom, while two additional bathrooms have been tastefully remodeled one with a natural skylight. Flooring includes allergy-free Shaw Contract carpets for a clean, comfortable lifestyle. Major Upgrades Include: GE electrical panel with full-house rewiring New attic insulation Security system & surveillance cameras Abundant natural light in every room This is more than a house it’s a thoughtfully curated home built for relaxation, entertaining, and everyday ease
Disclaimer: Lot configuration and dimensions are estimates, not based on personal knowledge and come from a third party (Digital Map Products); therefore, you should not rely on the estimates and perform independent confirmation as to their accuracy
Ready to Sell your Home?
If you like this property and are also considering selling your current home now, you may find out how. Request your home selling analysis report featuring Recently Sold, Market Analysis, Home Valuations, and Market Update.
School information is computer generated and may not be accurate or current. Buyer must independently verify and confirm enrollment. Please contact the school district to determine the schools to which this property is zoned.











 Currency converter








 Share
Share


 Erase note
 You currently have no custom folders